




Address
11 Riverview Avenue, Ardsley, NY
Price
$ 815,000
Property Attributes
- ID#1040183
- TypeSingle Family
- Listing Status Active
- CountyWESTCHESTER
- CityArdsley
- Zip10502
- StyleCape Cod
- Year Built1955
- Taxes$ 27740
- Price$ 815,000
- Bedrooms4
- Full Bathrooms2
- Half Bathrooms0
- Sqr Footage1853
- Lot Size0.1741 Acres
Data Source:
Listings courtesy of OneKey® MLS as distributed by MLS GRID
Property Description
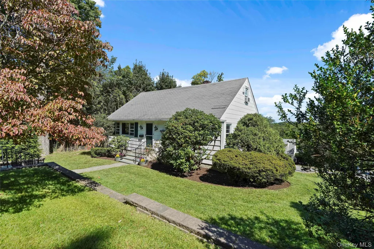
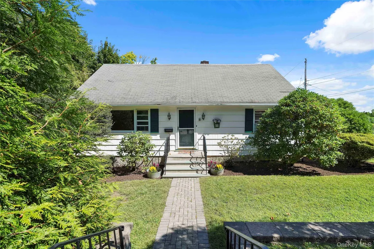
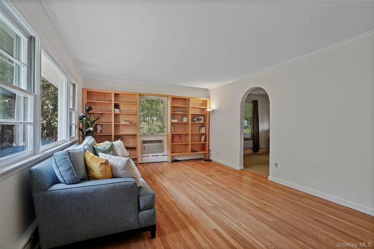
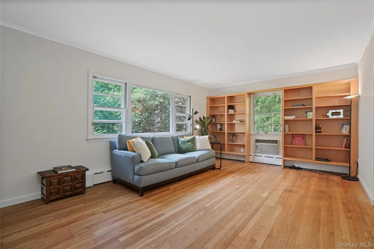
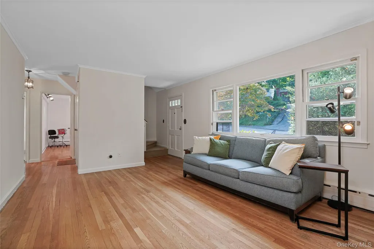
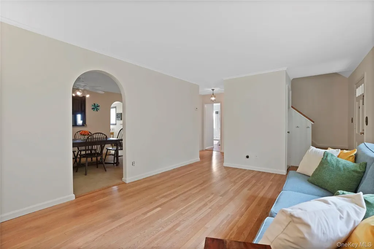
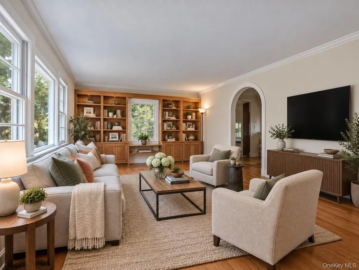
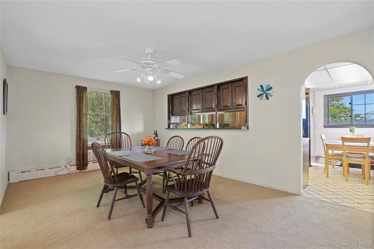
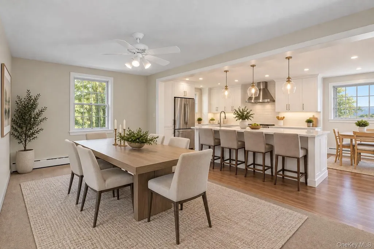
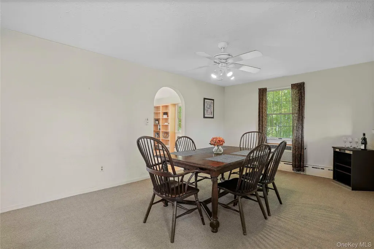
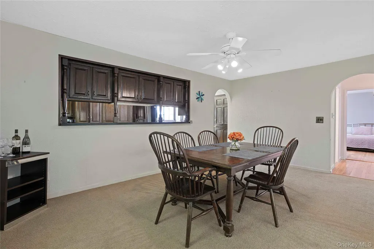
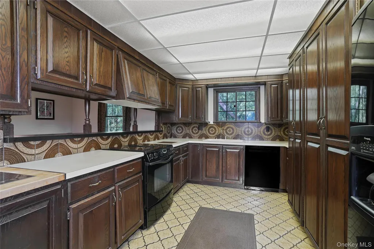
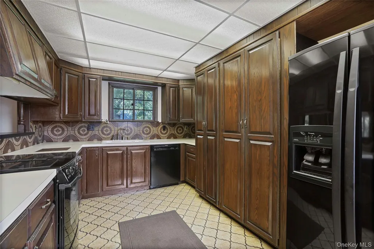
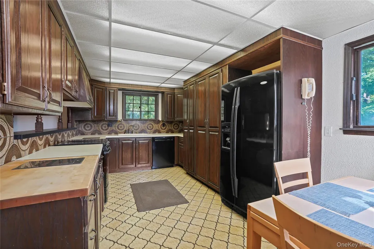
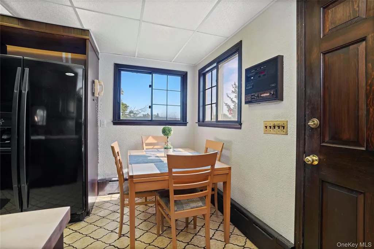
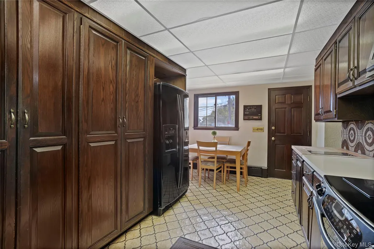
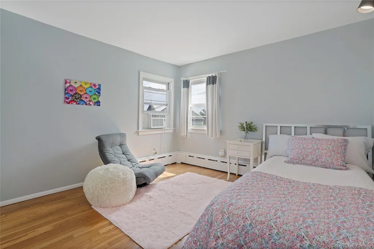
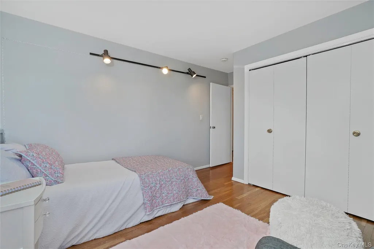
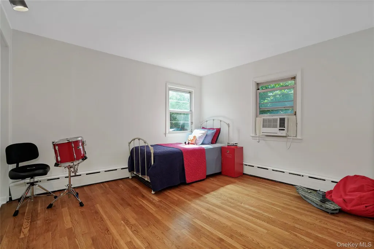
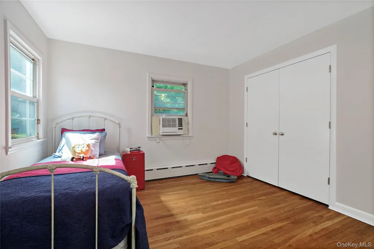
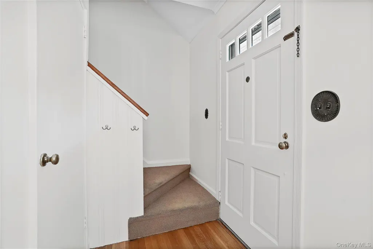
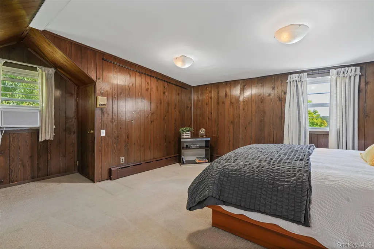
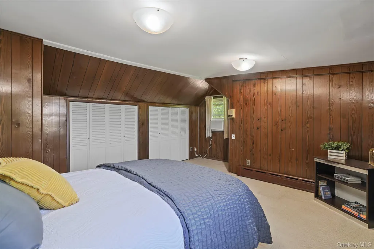
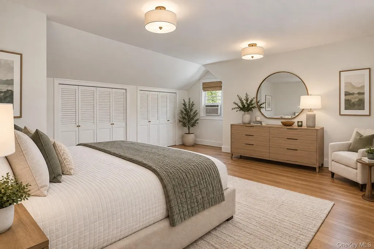
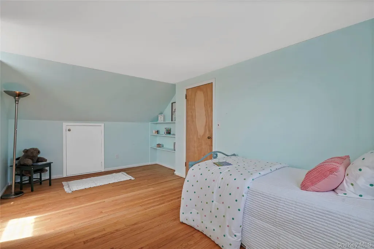
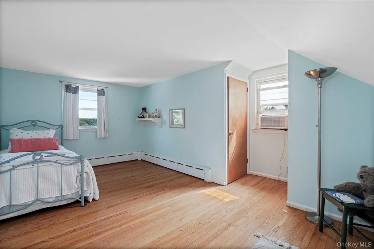
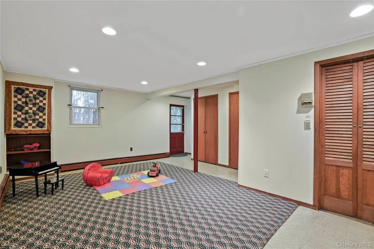
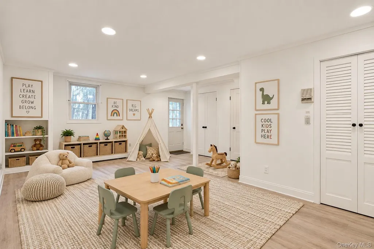
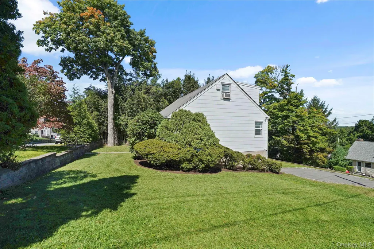
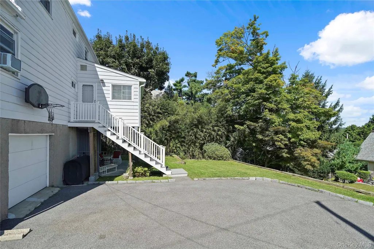
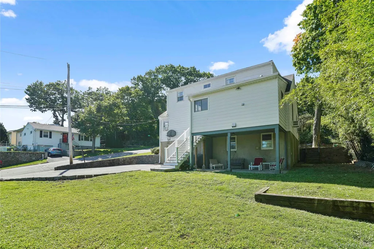
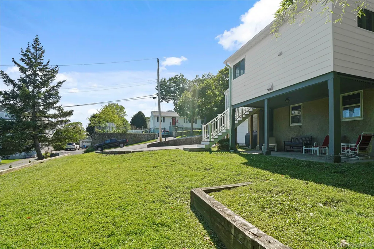
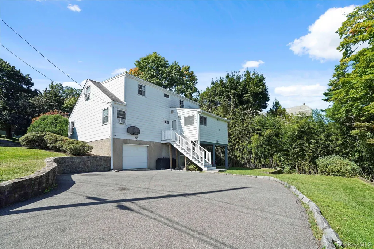
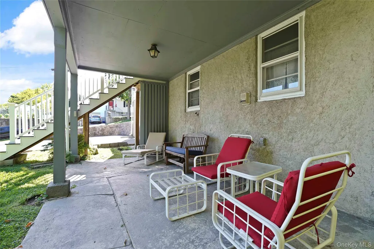
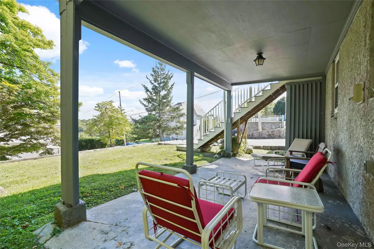
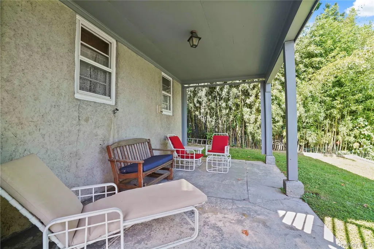
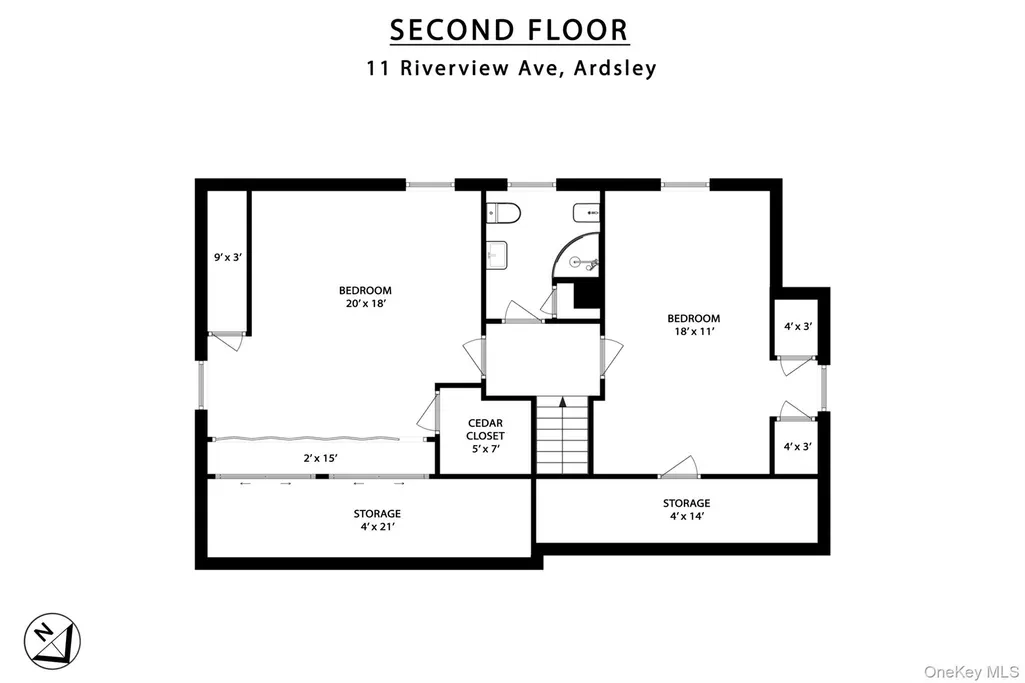
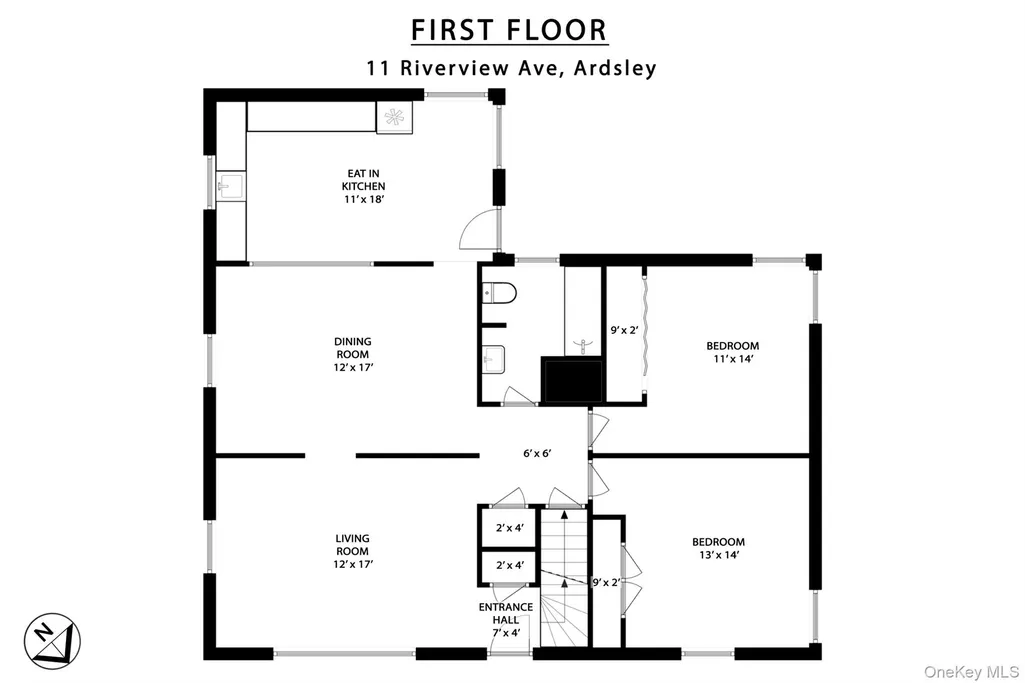
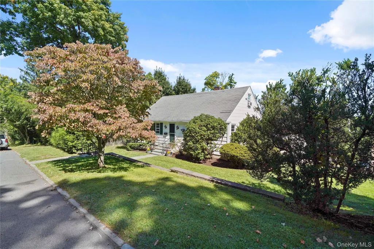
Located in the sought-after Ardsley School District, this classic Cape Cod-style home offers a flexible layout, generously proportioned rooms, and wonderful potential for its next owner to make it their own. Lovingly cared for over the years and now ready for its next chapter, the home’s timeless design and solid layout provide an excellent foundation for updating and personalizing. The main level features a spacious living room with charming built-in bookcases, adding both character and functional storage. A large dining room sits adjacent to the kitchen and presents an exciting opportunity to open the space and create the contemporary, open-concept kitchen and dining area so many buyers are looking for today. Two well-sized bedrooms and a full bath complete this level. Upstairs, you’ll find two additional generously proportioned bedrooms and a second full bath, providing plenty of flexibility for a variety of living needs. Out back, the yard and patio offer a wonderful setting for outdoor dining, entertaining, gardening, or simply relaxing. A long driveway plus garage provides plenty of off-street parking, adding another layer of everyday convenience. Ideally located close to village shops, dining, and everyday conveniences, with nearby bus service providing easy access to area train stations for a convenient commute. With great space, a versatile floor plan, and plenty of possibilities, 11 Riverview Ave is ready to be reimagined for today’s lifestyle. Bring your ideas, add your personal style, and come join the Ardsley Community
| Elementary School | Middle School | High School |
|---|---|---|
| Concord Road Elementary School | Ardsley Middle School | Ardsley High School |
| Price History | |
|---|---|
| 9/21/2026 | Listed $815,000 |
General Features
| Sewer | Public Sewer |
|---|---|
| Heating | Oil |
| Cooling | Wall/Window Unit(s) |
| Utilities | Cable Available,Electricity Connected,Sewer Connected,Trash Collection Public,Water Connected |
| Appliances | Dishwasher,Dryer,Microwave,Range,Refrigerator,Washer,Oil Water Heater |
| Garage Spaces | 1 |
| Architectural Style | Cape Cod |
| Construction Materials | Vinyl Siding |
| Exclusions | None |
| Year Built | 1955 |
| Property Subtype | Single Family Residence |
| Tax Year | 2026 |
| Parcel Number | 2601-006-080-00073-000-0015 |
| County | Westchester County |
| Property Type | Residential |
| HOA | No |
| Garage Y/N | Yes |
| Total Rooms | 7 |
| Full Baths | 2 |
| Directions | Ashford to Larchmont,right on Riverview |
| High School | Ardsley High School |
| City | Greenburgh |
| Senior Community Y/N | No |
| High School District | Ardsley |
| Carport Y/N | No |
| Elementary School | Concord Road Elementary School |
| Property Attached Y/N | No |
| Tax Annual Amount | 27740 |
| Middle/Junior High School | Ardsley Middle School |
| Building Area Units | Square Feet |
| Standard Status | Active |
| Middle/Junior School District | Ardsley |
| Elementary School District | Ardsley |
| Tax Assessed Value | 838700 |
| PostalCity | Ardsley |
| AttributionContact | 914-591-2700 |
| Listing Appliances | Dishwasher, Dryer, Microwave, Range, Refrigerator, Washer, Oil Water Heater |
Interior Features
| Interior Amenities | First Floor Bedroom,Built-in Features,Ceiling Fan(s),Eat-in Kitchen,Formal Dining,Washer/Dryer Hookup |
|---|---|
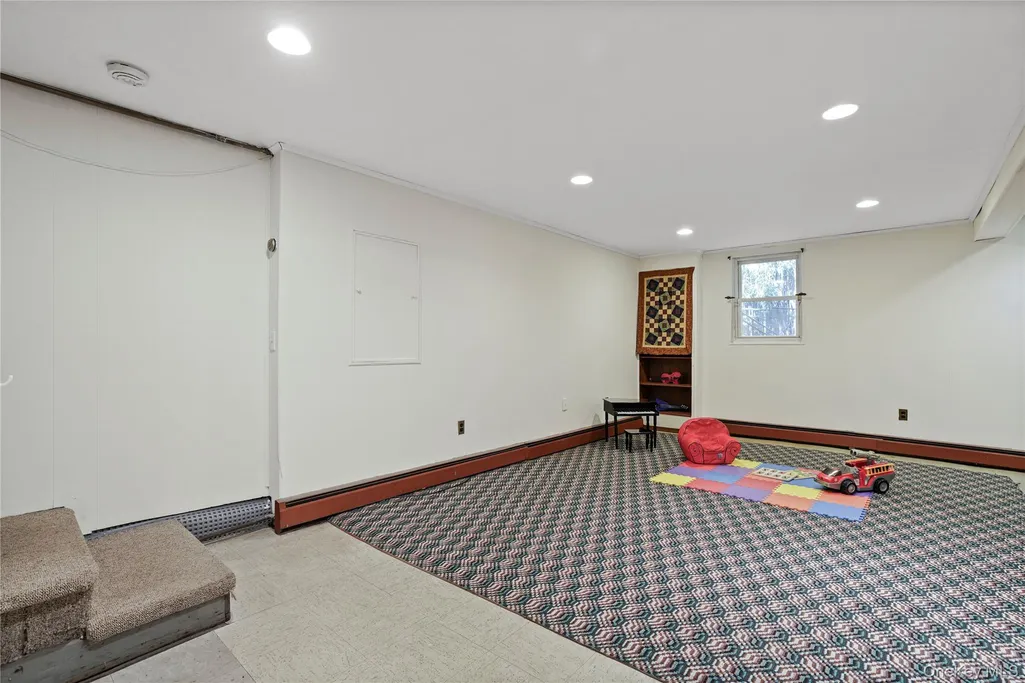
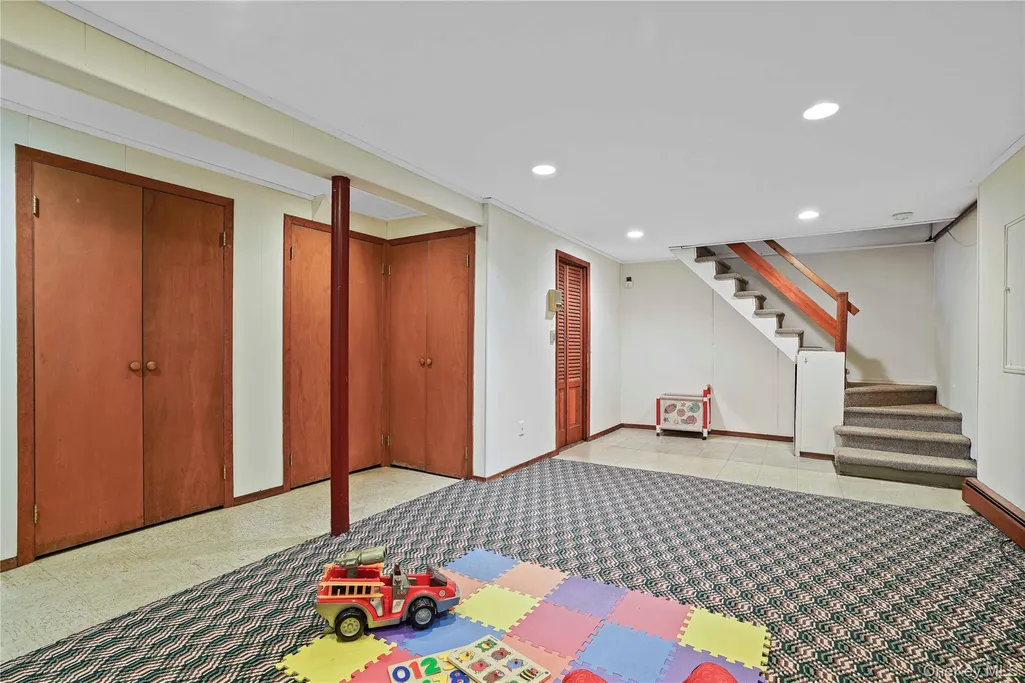
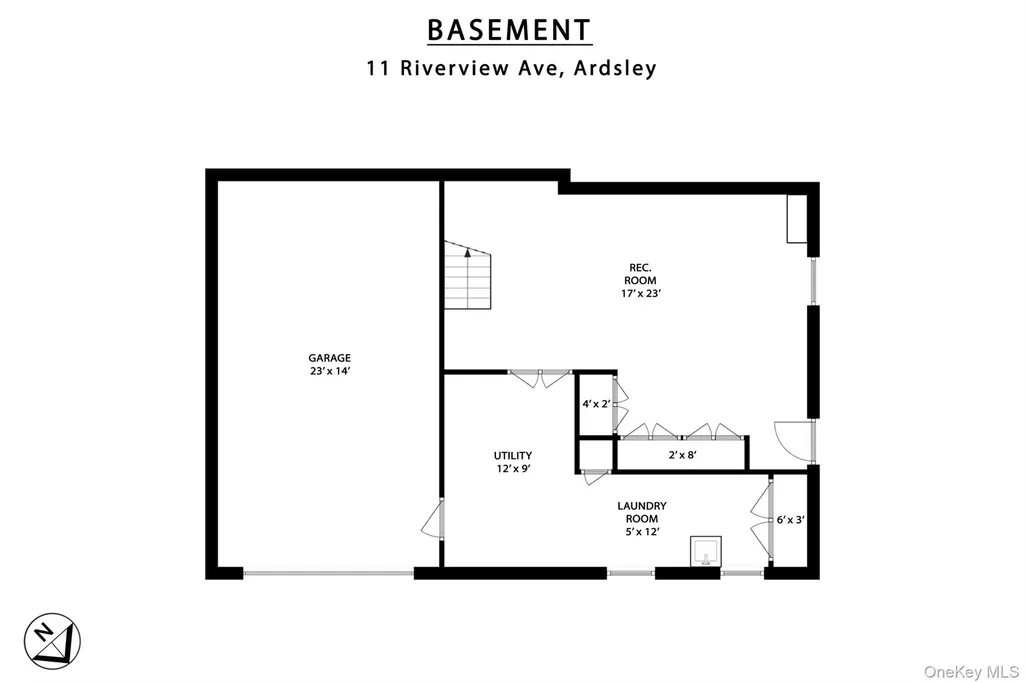
| Basement | Full |
| Flooring | Hardwood |
| Formal Dining | Yes |
| Basement Features | Full |
| Basement (Y/N) | Yes |
| Fireplace Y/N | No |
| Total Bedrooms | 4 |
| Eat-in Kitchen | Yes |
| Total Baths | 2 |
| General Features | First Floor Bedroom,Built-in Features,Ceiling Fan(s),Eat-in Kitchen,Formal Dining,Washer/Dryer Hookup |
| Ceiling Fan(s) | Yes |
Exterior Features
| Parking Features | Driveway,Garage |
|---|---|
| Water Source | Public |
| Inclusions | Refrigerator,Range,Dishwasher,Washer,Dryer,Ceiling Fans |
| Parking Features | Driveway, Garage |
| Building Area Total | 2353 |
| Waterfront Y/N | No |
Amenities
- Foreclosure
- Views
- Short Sale
- New Construction
- Adult 55+
- Lease To Own
- No HOA Fees
- Furnished
- Primary On Main
- Air Conditioning
- Seller Finance
- Green
- Fixer Upper
- Horse
- Golf
- Fireplace
- Deck
- Garage
- Basement
- Pool
Property vs Single Family Average in 10502
Price
Taxes
Year Built
Visits
 The data relating to the real estate for sale on this web site comes in part from the Internet Data Exchange Program of the NJMLS. Real estate listings held by brokerage firms other than R2M Realty, Inc. are marked with the Internet Data Exchange logo and information about them includes the name of the listing brokers. Some properties listed with the participating brokers do not appear on this website at the request of the seller. Listings of brokers that do not participate in Internet Data Exchange do not appear on this website. All information deemed reliable but not guaranteed.
Last date updated: September 23, 2026 5:18 PM UTC Source: New Jersey Multiple Listing Service, Inc. "© 2026 New Jersey Multiple Listing Service, Inc. All rights reserved."
The data relating to the real estate for sale on this web site comes in part from the Internet Data Exchange Program of the NJMLS. Real estate listings held by brokerage firms other than R2M Realty, Inc. are marked with the Internet Data Exchange logo and information about them includes the name of the listing brokers. Some properties listed with the participating brokers do not appear on this website at the request of the seller. Listings of brokers that do not participate in Internet Data Exchange do not appear on this website. All information deemed reliable but not guaranteed.
Last date updated: September 23, 2026 5:18 PM UTC Source: New Jersey Multiple Listing Service, Inc. "© 2026 New Jersey Multiple Listing Service, Inc. All rights reserved."
 OneKey® MLS required Copyright, Source of Data and Disclaimer for IDX display
Information Copyright 2026, OneKey® MLS. All Rights Reserved.
The source of the displayed data is either the property owner or public record provided by non-governmental third parties. It is believed to be reliable but not guaranteed. This information is provided exclusively for consumers' personal, non-commercial use.
The data relating to real estate for sale on this website comes in part from the
OneKey® MLS required Copyright, Source of Data and Disclaimer for IDX display
Information Copyright 2026, OneKey® MLS. All Rights Reserved.
The source of the displayed data is either the property owner or public record provided by non-governmental third parties. It is believed to be reliable but not guaranteed. This information is provided exclusively for consumers' personal, non-commercial use.
The data relating to real estate for sale on this website comes in part from the
