
Views







Address
383 Woodlands Road, Harrison, NY
Price
$ 6,995,000
Property Attributes
- ID#1045782
- TypeSingle Family
- Listing Status Active
- CountyWESTCHESTER
- CityHarrison
- NeighborhoodSterling Ridge
- Zip10528
- StyleColonial,Estate
- Year Built2009
- Taxes$ 64706
- Price$ 6,995,000
- Bedrooms6
- Full Bathrooms7
- Half Bathrooms1
- Sqr Footage11118
- Lot Size3 Acres
Data Source:
Listings courtesy of OneKey® MLS as distributed by MLS GRID
Property Description
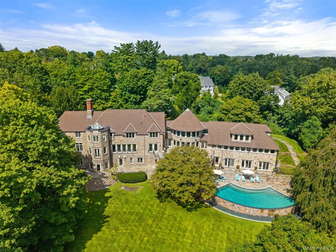
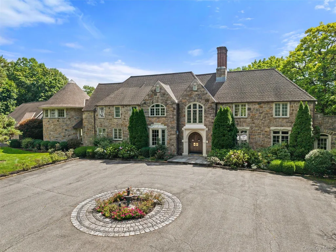
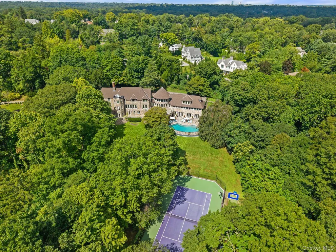
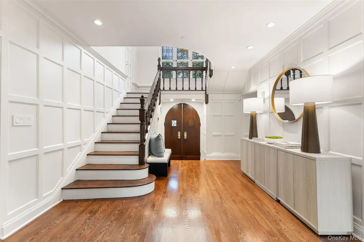
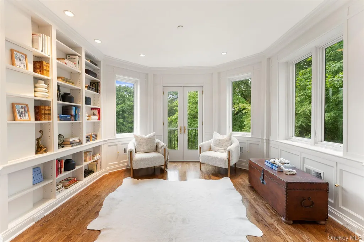
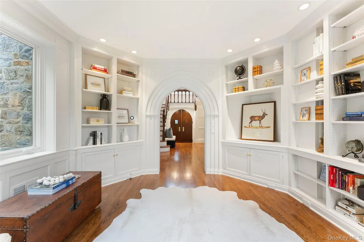
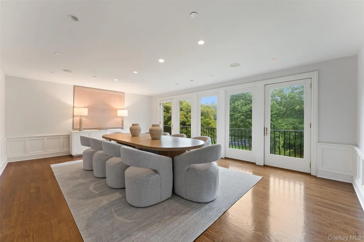
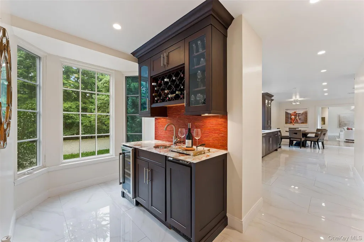
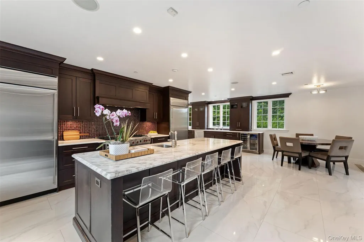
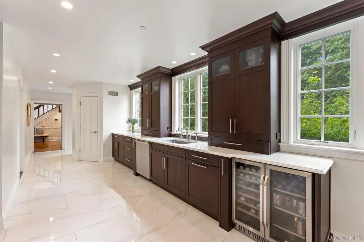
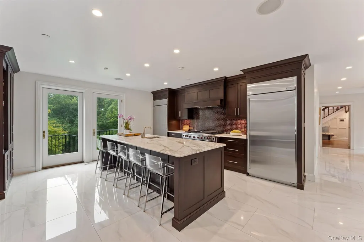
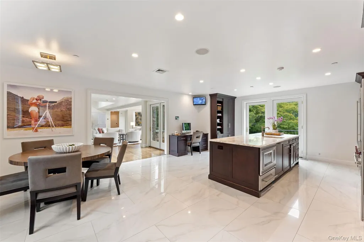
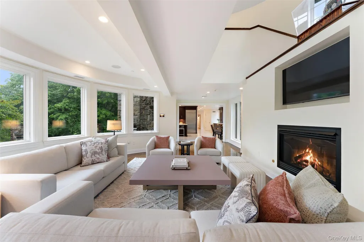
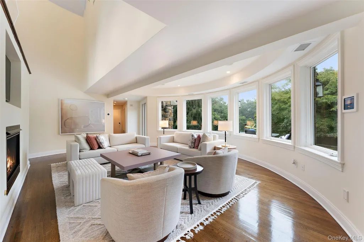
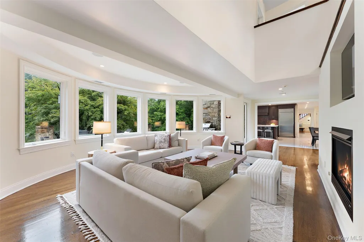
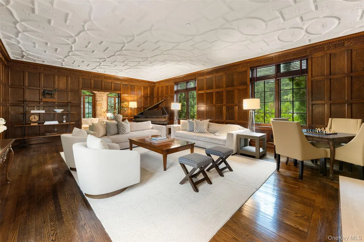
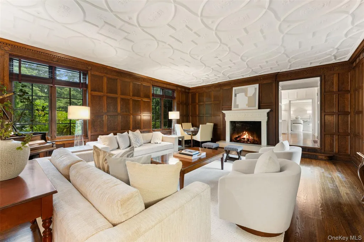
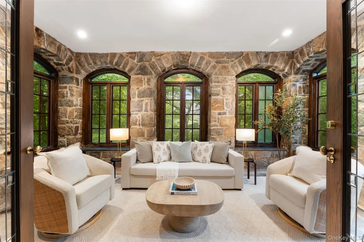
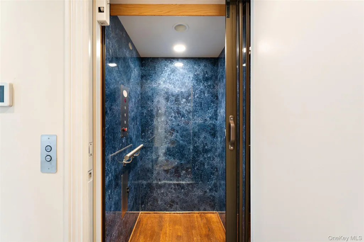
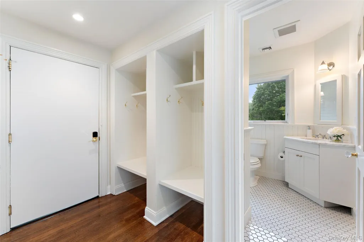
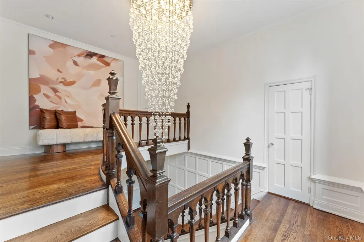
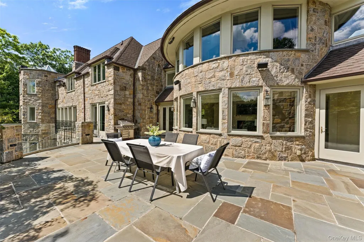
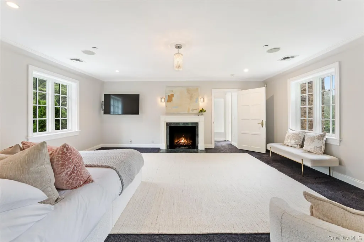
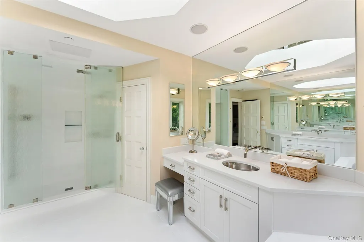
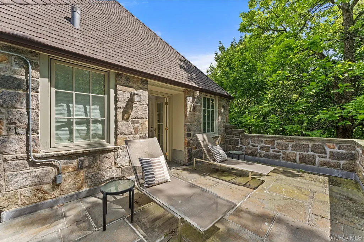
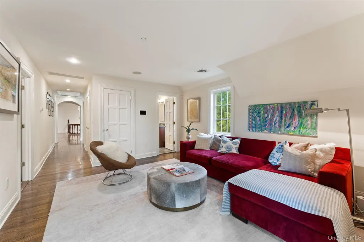
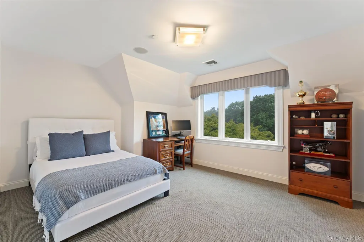
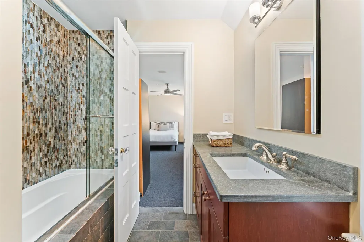
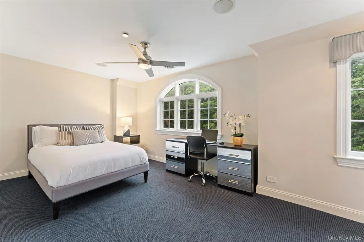
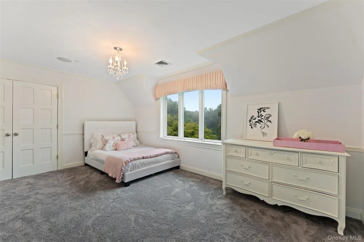
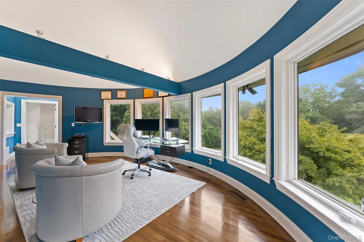
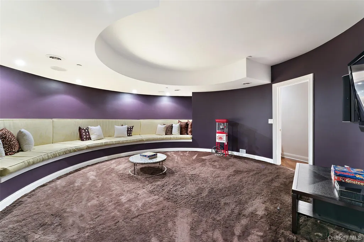
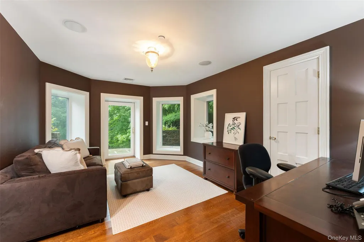
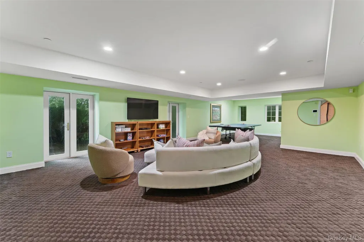
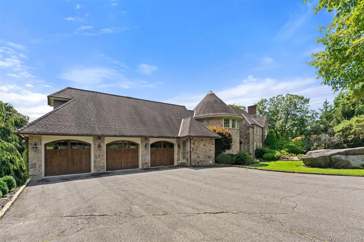
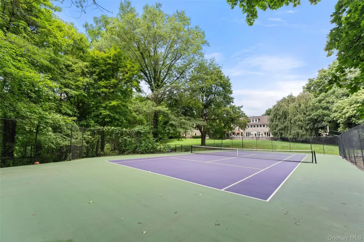
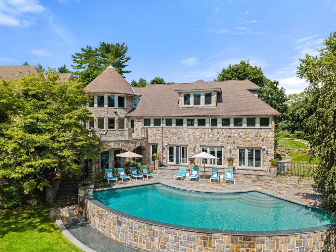
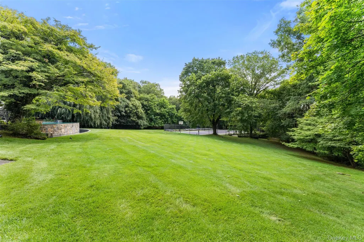
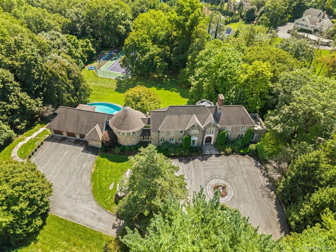
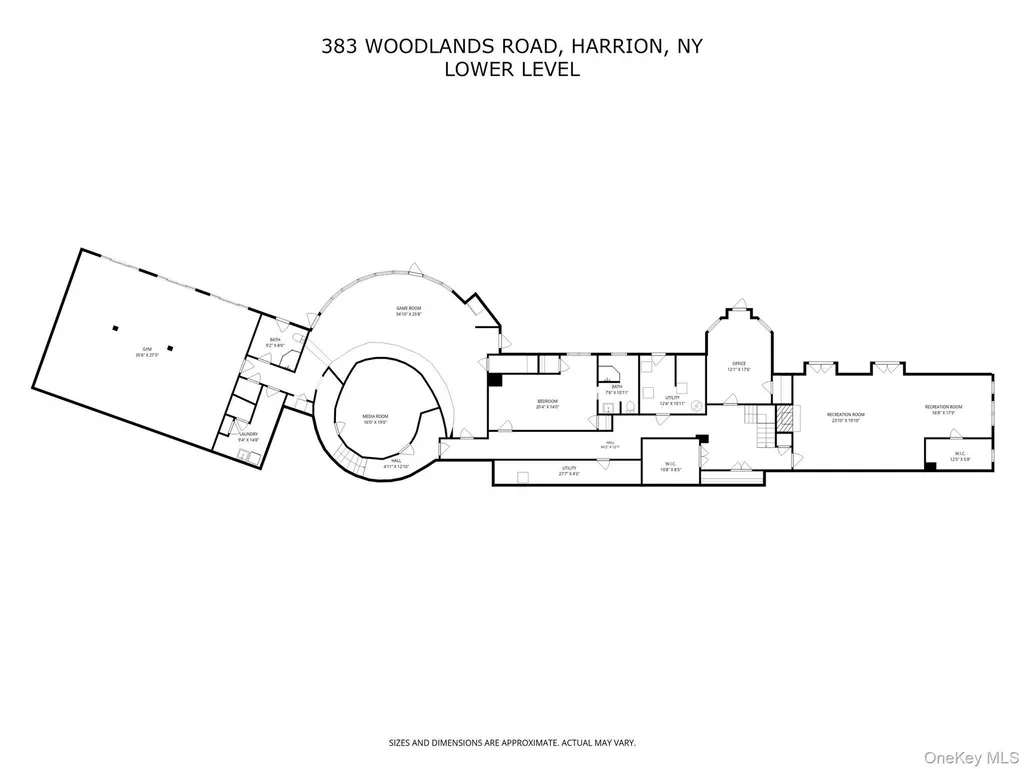
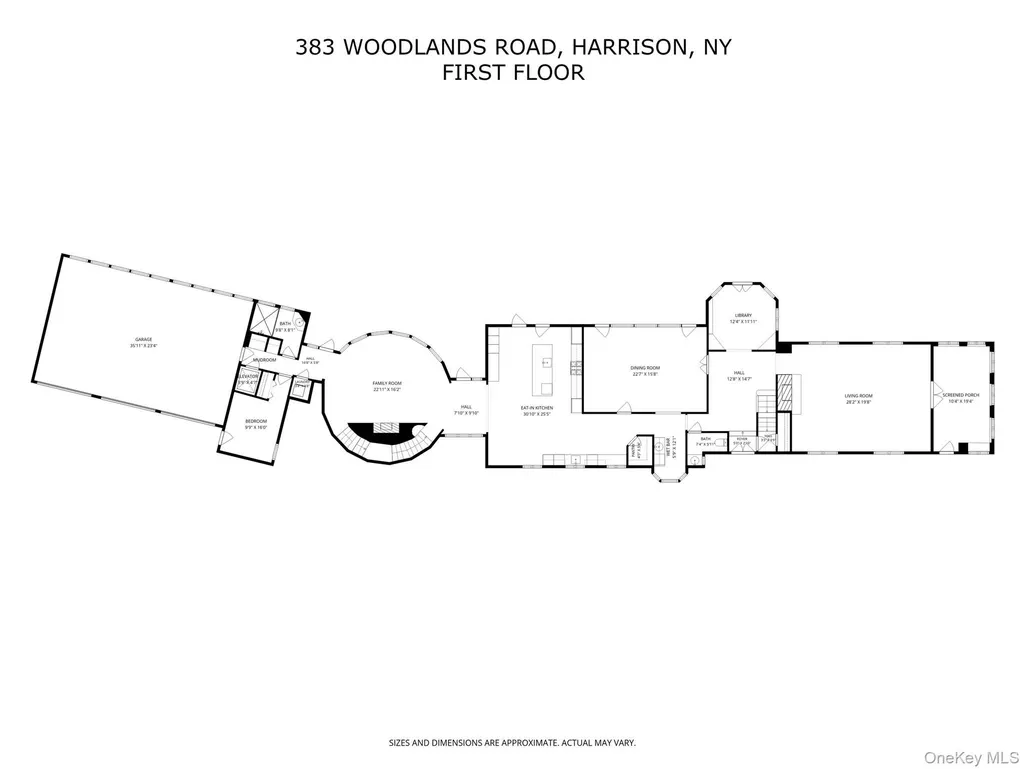
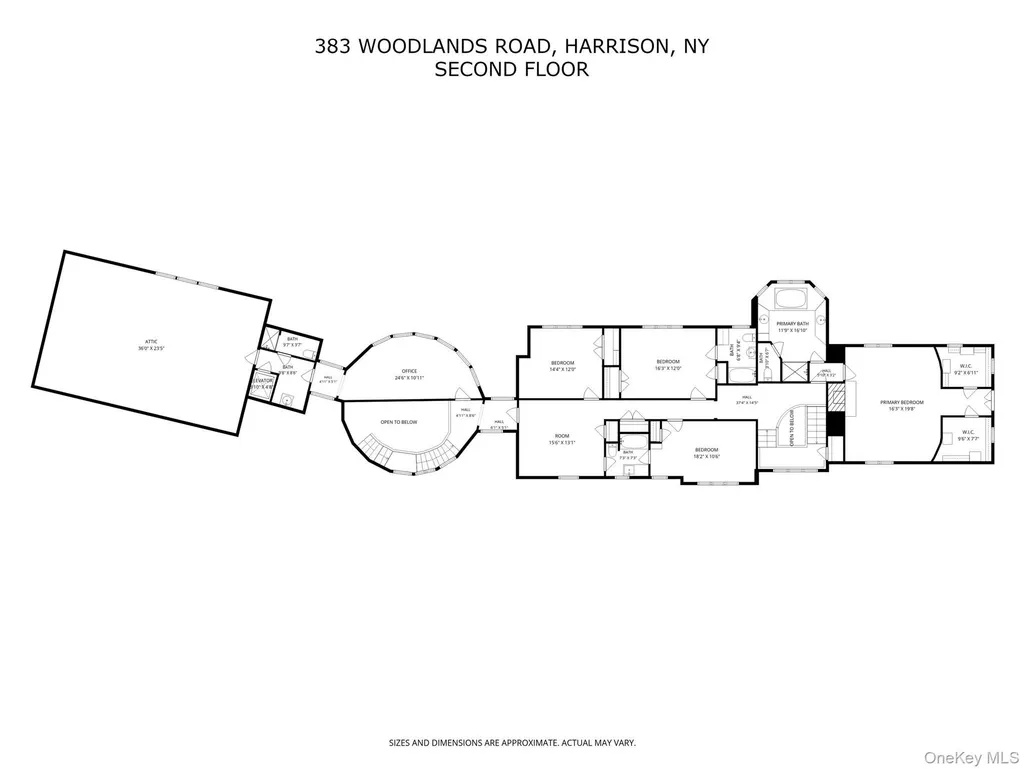
The ultimate legacy estate offering a premiere year-round resort lifestyle. This architecturally significant residence was magnificently expanded and rebuilt in 2009, ensuring every meaningful system and interior design element meets the highest modern standards. Set on 3 spectacular, ultra-private acres, the property features timeless craftsmanship and bespoke finishes, the floor plan flows effortlessly to create exceptional indoor-outdoor entertaining opportunities, and the grand scale of the home is matched only by the magnitude of its amenities. Step inside the striking foyer to discover stunning millwork and moldings, gleaming hardwood floors, and sun-drenched spaces overlooking the sweeping park-like property. The formal living room with wood-burning fireplace and library are dripping with handsome millwork, and the open concept family room with gas fireplace is the perfect place to relax. The spacious eat-in chef’s kitchen boasts highest-end appliances, stunning custom cabinetry, Thassos marble countertops, and connects directly to a fully-appointed wet bar and dining room, ideal for hosting dinner parties. The main level also includes a guest bedroom with ensuite bath and a separate entrance, fully outfitted mudroom, laundry room, and access to the immaculate three-car garage. Ascend to the second level and arrive at the palatial owner’s retreat, including a cozy gas fireplace, 2 custom walk-in closets, spa-like bathroom with dual vanities and separate water closet, and a private stone terrace overlooking the incredible grounds. Also on the second level are 3 additional bedrooms, one with an ensuite bathroom and two sharing a hall bathroom, a modern office with ensuite bathroom which could also serve as a bedroom, and attic storage space. Downstairs, the finished lower level is an ultra-luxury sanctuary unto itself, including a professional-quality gym opening to a saltwater infinity pool, fully-appointed pool cabana, screening room, guest suite, playroom, and an additional office and laundry room. Outside, the lush gardens and grounds include privacy trees and landscaping, multiple patios and terraces, and a brand-new Sport-Tech acrylic tennis court. Ideally located in the prestigious Sterling Ridge section of Harrison, 383 Woodlands is minutes from restaurants, shopping, parkways, private airport, Metro North to Manhattan. Create your own legacy at this remarkable estate. --
| Elementary School | Middle School | High School |
|---|---|---|
| Harrison Avenue Elementary School - Harrison | Louis M Klein Middle School | Harrison High School |
| Price History | |
|---|---|
| 9/25/2026 | Listed $6,995,000 |
General Features
| Sewer | Public Sewer |
|---|---|
| Heating | Hot Air,Natural Gas |
| Cooling | Central Air |
| Utilities | Natural Gas Connected,Trash Collection Public,Water Connected |
| Appliances | Cooktop,Dishwasher,Disposal,Dryer,Exhaust Fan,Freezer,Gas Cooktop,Gas Oven,Gas Range,Microwave,Oven,Range,Refrigerator,Stainless Steel Appliance(s),Washer,Gas Water Heater,Wine Refrigerator |
| Garage Spaces | 3 |
| Patio/Porch Features | Patio |
| Architectural Style | Colonial,Estate |
| Pool Features | Fenced,In Ground,Infinity,Outdoor Pool,Pool Cover,Salt Water |
| Security Features | Fire Alarm,Security Gate,Security Lights,Security System,Smoke Detector(s),Video Cameras |
| Construction Materials | Stone |
| Year Built | 2009 |
| View | Panoramic,Trees/Woods |
| Property Subtype | Single Family Residence |
| Tax Year | 2026 |
| Parcel Number | 2801-000-516-00000-000-0006 |
| County | Westchester County |
| Property Type | Residential |
| HOA | No |
| Subdivision Name | Sterling Ridge |
| Garage Y/N | Yes |
| Total Rooms | 16 |
| Full Baths | 7 |
| Directions | Pleasant Ridge Rd to Sterling Rd to Madden Place to 383 Woodlands Road - Four Winds . |
| High School | Harrison High School |
| City | Harrison |
| Senior Community Y/N | No |
| High School District | Harrison |
| Carport Y/N | No |
| Spa Features | Bath |
| Elementary School | Harrison Avenue Elementary School - Harrison |
| Property Attached Y/N | No |
| Tax Annual Amount | 64706.23 |
| Middle/Junior High School | Louis M Klein Middle School |
| Property Condition | Actual,Updated/Remodeled |
| Building Area Units | Square Feet |
| Standard Status | Active |
| Middle/Junior School District | Harrison |
| Elementary School District | Harrison |
| Tax Assessed Value | 38500 |
| PostalCity | Harrison |
| AttributionContact | 914-725-7737 |
| Year Built Effective | 2009 |
| Balcony Y/N | Yes |
| Listing Appliances | Cooktop,Dishwasher,Disposal,Dryer,Exhaust Fan,Freezer,Gas Cooktop,Gas Oven,Gas Range,Microwave,Oven,Range,Refrigerator,Stainless Steel Appliance(s),Washer,Gas Water Heater |
Interior Features
| Interior Amenities | First Floor Bedroom,First Floor Full Bath,Built-in Features,Cathedral Ceiling(s),Ceiling Fan(s),Central Vacuum,Chefs Kitchen,Crown Molding,Double Vanity,Eat-in Kitchen,Elevator,Entertainment Cabinets |
|---|---|
| Basement | Finished,Full,Walk-Out Access |
| Flooring | Carpet,Hardwood |
| Total Fireplaces | 3 |
| Fireplace Features | Bedroom,Family Room,Gas,Living Room |
| Formal Dining | Yes |
| Basement Features | Finished, Full, Walk-Out Access |
| Basement (Y/N) | Yes |
| Fireplace Y/N | Yes |
| Half Baths | 1 |
| Total Bedrooms | 6 |
| Eat-in Kitchen | Yes |
| Total Baths | 8 |
| General Features | First Floor Bedroom,First Floor Full Bath,Built-in Features,Cathedral Ceiling(s),Ceiling Fan(s),Central Vacuum,Chefs Kitchen,Crown Molding,Double Vanity,Eat-in Kitchen,Elevator,Entertainment Cabinets |
| Walk-In Closet | Yes |
| Entrance Foyer | Yes |
| Ceiling Fan(s) | Yes |
Exterior Features
| Exterior Amenities | Balcony,Electric Grill,Fire Pit,Garden,Gas Grill,Juliet Balcony,Lighting,Mailbox,Rain Gutters,Speakers,Tennis Court(s) |
|---|---|
| Fencing | Back Yard |
| Parking Features | Driveway,Garage,Garage Door Opener,Heated Garage,Private,Storage |
| Water Source | Public |
| Parking Features | Driveway, Garage, Garage Door Opener, Heated Garage, Private, Storage |
| Building Area Total | 8473 |
| Waterfront Y/N | No |
| Road Frontage Type | County Road |
| Other Equipment | Generator,Irrigation Equipment,Other,Pool Equip/Cover |
| Road Responsibility | Public Maintained Road |
| General Features Ext. | Balcony,Electric Grill,Fire Pit,Garden,Gas Grill,Juliet Balcony,Lighting,Mailbox,Rain Gutters,Speakers,Tennis Court(s) |
Amenities
- Foreclosure
- Views
- Short Sale
- New Construction
- Adult 55+
- Lease To Own
- No HOA Fees
- Furnished
- Primary On Main
- Air Conditioning
- Seller Finance
- Green
- Fixer Upper
- Horse
- Golf
- Fireplace
- Deck
- Garage
- Basement
- Pool
Property vs Single Family Average in 10528
Price
Taxes
Year Built
 The data relating to the real estate for sale on this web site comes in part from the Internet Data Exchange Program of the NJMLS. Real estate listings held by brokerage firms other than R2M Realty, Inc. are marked with the Internet Data Exchange logo and information about them includes the name of the listing brokers. Some properties listed with the participating brokers do not appear on this website at the request of the seller. Listings of brokers that do not participate in Internet Data Exchange do not appear on this website. All information deemed reliable but not guaranteed.
Last date updated: September 27, 2026 5:11 PM UTC Source: New Jersey Multiple Listing Service, Inc. "© 2026 New Jersey Multiple Listing Service, Inc. All rights reserved."
The data relating to the real estate for sale on this web site comes in part from the Internet Data Exchange Program of the NJMLS. Real estate listings held by brokerage firms other than R2M Realty, Inc. are marked with the Internet Data Exchange logo and information about them includes the name of the listing brokers. Some properties listed with the participating brokers do not appear on this website at the request of the seller. Listings of brokers that do not participate in Internet Data Exchange do not appear on this website. All information deemed reliable but not guaranteed.
Last date updated: September 27, 2026 5:11 PM UTC Source: New Jersey Multiple Listing Service, Inc. "© 2026 New Jersey Multiple Listing Service, Inc. All rights reserved."
 OneKey® MLS required Copyright, Source of Data and Disclaimer for IDX display
Information Copyright 2026, OneKey® MLS. All Rights Reserved.
The source of the displayed data is either the property owner or public record provided by non-governmental third parties. It is believed to be reliable but not guaranteed. This information is provided exclusively for consumers' personal, non-commercial use.
The data relating to real estate for sale on this website comes in part from the
OneKey® MLS required Copyright, Source of Data and Disclaimer for IDX display
Information Copyright 2026, OneKey® MLS. All Rights Reserved.
The source of the displayed data is either the property owner or public record provided by non-governmental third parties. It is believed to be reliable but not guaranteed. This information is provided exclusively for consumers' personal, non-commercial use.
The data relating to real estate for sale on this website comes in part from the
