
Water Views - Eco Friendly
Address
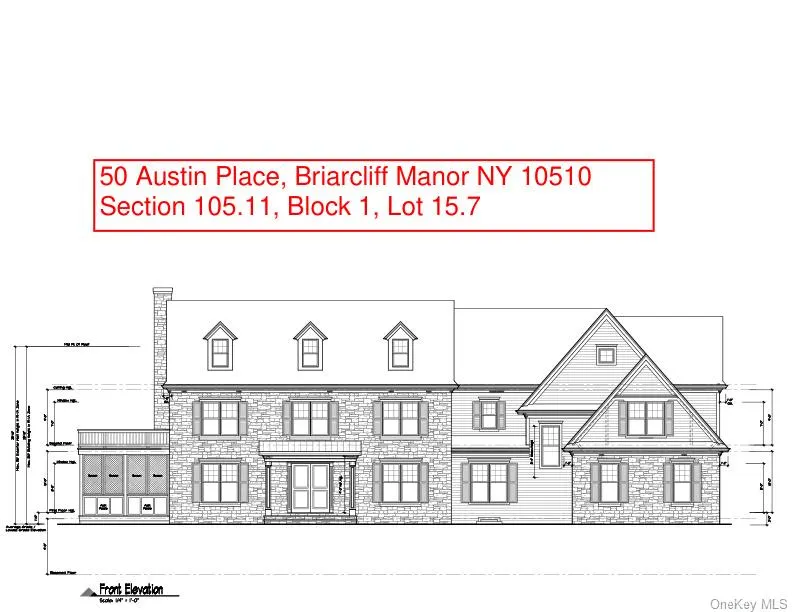
50 Austin Place, Briarcliff Manor, NY
Price
$ 3,498,000
Property Attributes
- ID#956150
- TypeSingle Family
- Listing Status Active
- CountyWESTCHESTER
- CityBriarcliff Manor
- NeighborhoodBriarcliff Estates
- Zip10510
- StyleColonial
- Year Built2026
- Taxes$ 1
- Price$ 3,498,000
- Bedrooms5
- Full Bathrooms5
- Half Bathrooms1
- Sqr Footage5775
- Lot Size11.22 Acres
Data Source:
Listings courtesy of OneKey® MLS as distributed by MLS GRID
Property Description
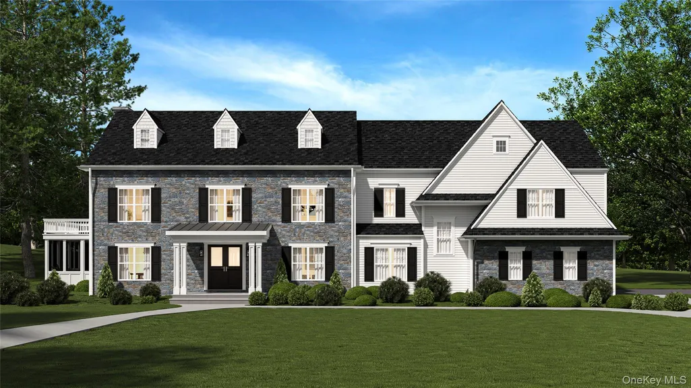
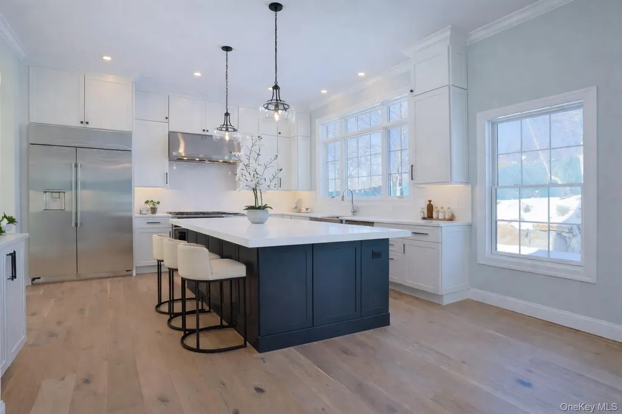
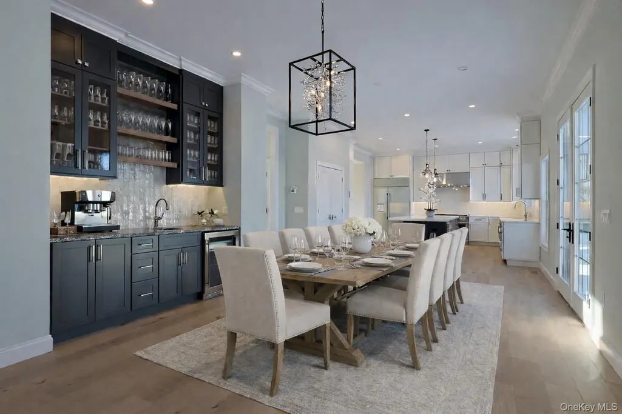
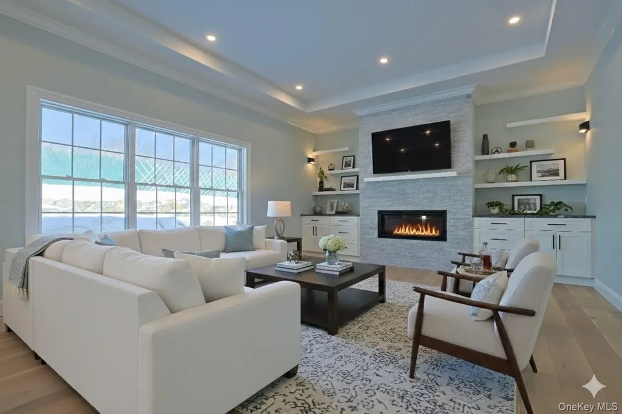
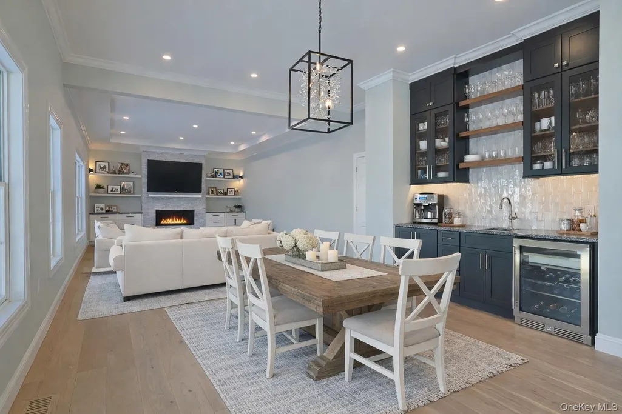
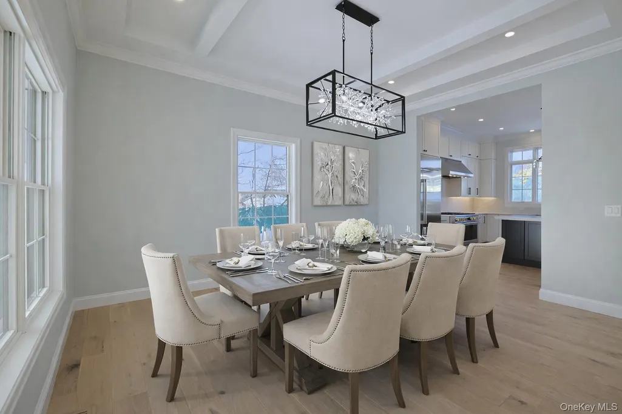
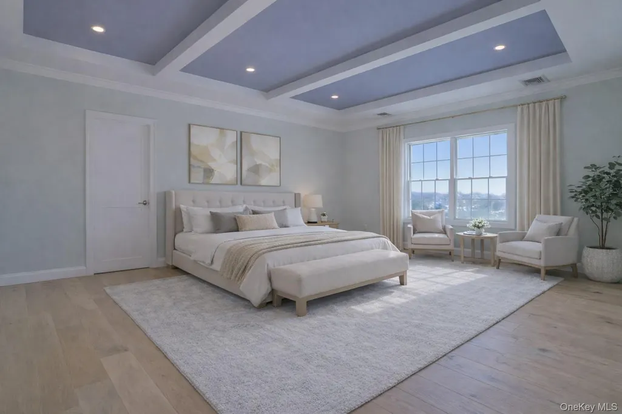
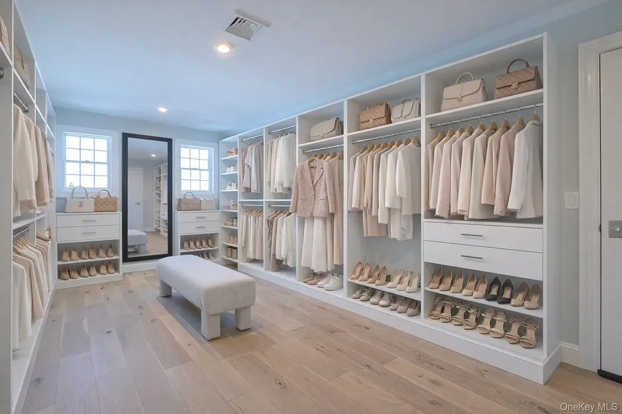
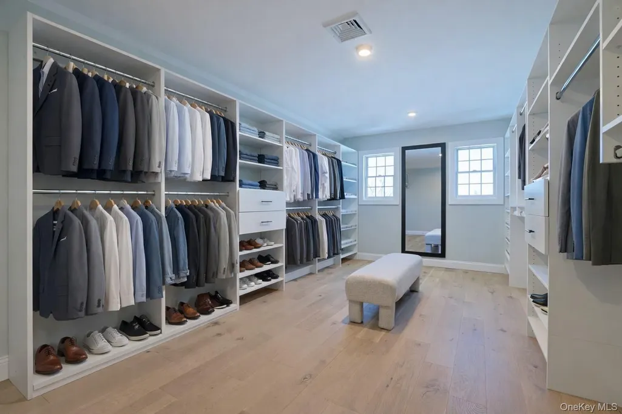
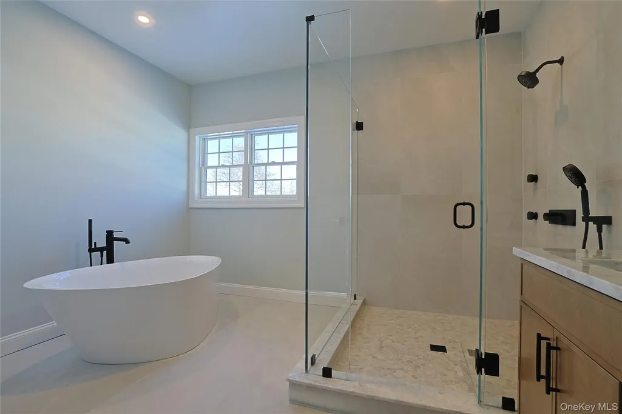
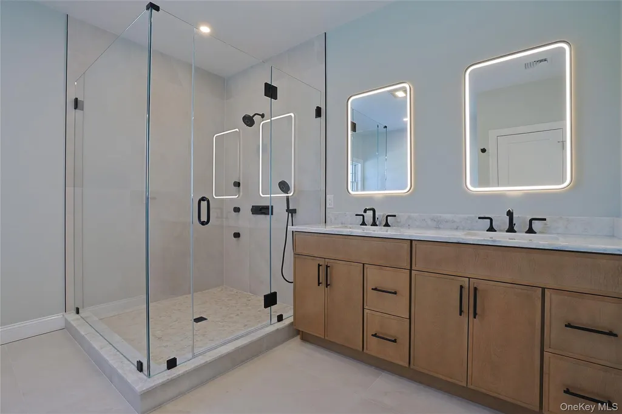
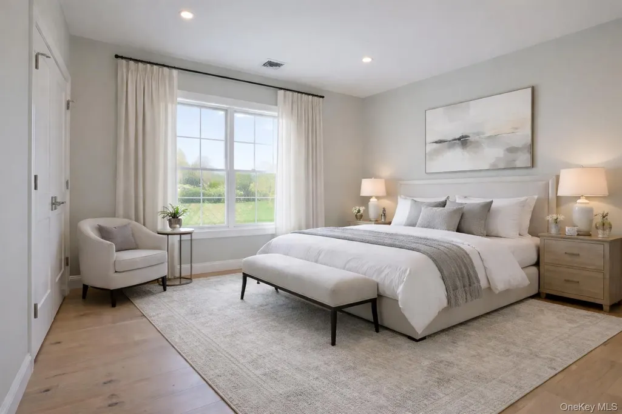
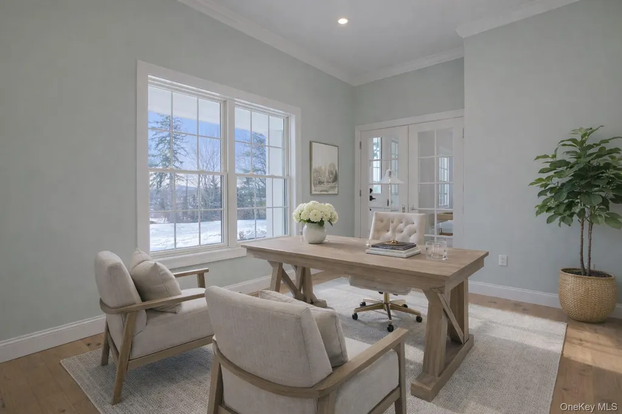
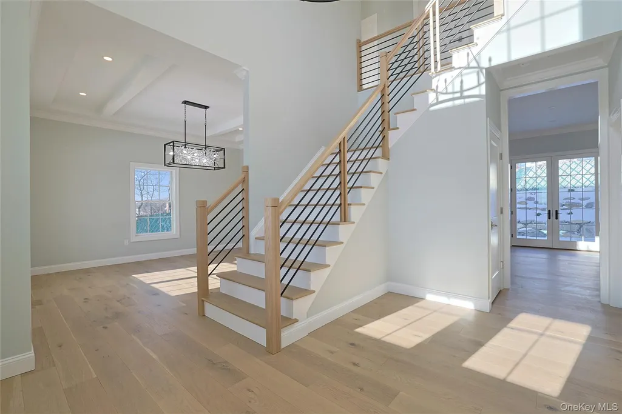
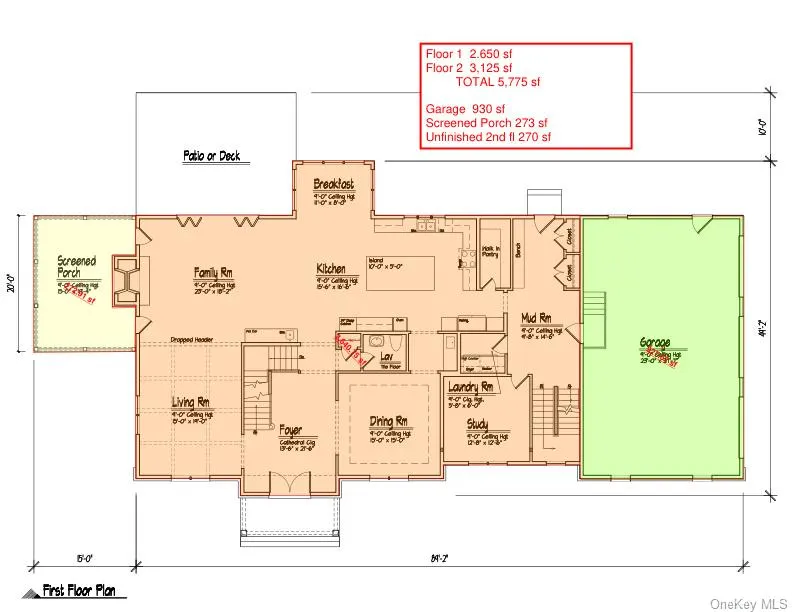
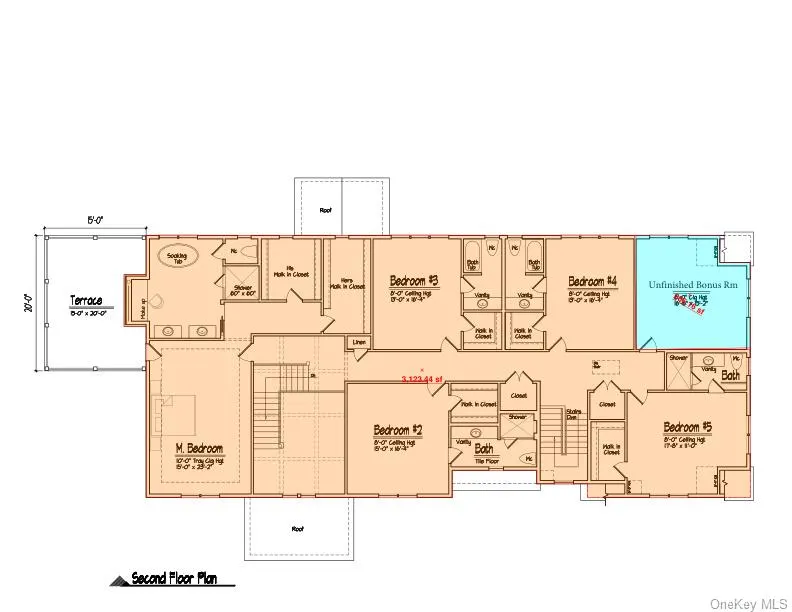
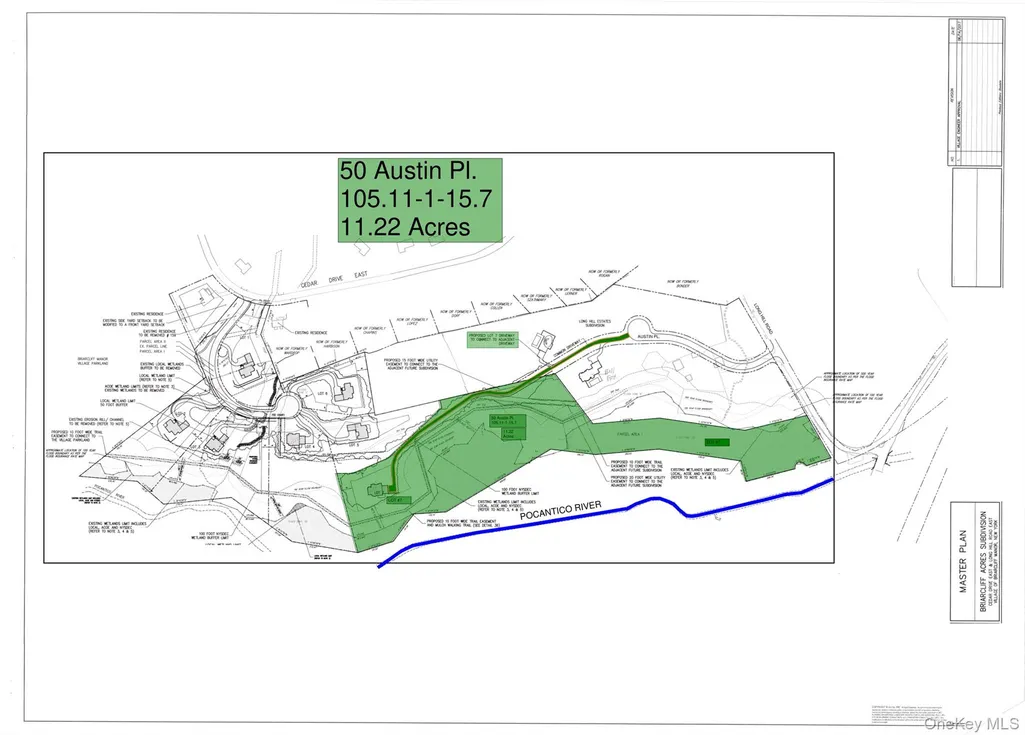
Experience refined new construction living at 50 Austin Place, a thoughtfully designed to-be-built 2026 Colonial estate set on 11.22 private acres in the heart of Briarcliff Manor. Offering 5,775 square feet of elevated living space, this 5-bedroom, 5.5-bath residence seamlessly blends timeless architecture with modern functionality. Estimated completion Winter 2026. A dramatic double-height foyer sets the tone upon entry, complemented by custom millwork, oversized windows, and 7-inch white oak flooring that extends throughout the home. The main level features 9-foot ceilings and a seamless, open flow designed for both everyday living and elevated entertaining. Anchoring the home is a chef’s kitchen outfitted with premium GE Monogram appliances, quartz countertops, custom cabinetry, an oversized island with seating for five, a butler’s pantry, and a fully equipped wet bar with beverage and wine refrigeration. The upper level offers 8-foot ceilings and well-appointed bedrooms, including a luxurious primary suite designed as a true retreat. Highlights include tray ceilings, dual walk-in closets, and a spa-inspired bath featuring a soaking tub, glass-enclosed shower, double vanity, and designer finishes with porcelain and marble tile throughout. Each additional bedroom is complemented by its own en-suite bathroom with custom vanities, walk-in closets and high-end finishes. The lower level features 10-foot ceilings and a walk-out design, providing exceptional flexibility for future living space. A 3-car attached garage offers ample storage and convenience. Set far back from the road, a long private driveway leads to this secluded, wooded estate setting, offering unmatched privacy and tranquility. The expansive 11.22-acre property is site-approved for a pool and presents endless possibilities for outdoor living and recreation. Built with energy efficiency in mind, the home includes multi-zone HVAC, high-end windows, and spray foam insulation, delivering both comfort and long-term value. A rare opportunity to own new construction with scale, privacy, and craftsmanship in one of Briarcliff Manor’s most sought-after locations.
| Elementary School | Middle School | High School |
|---|---|---|
| Todd Elementary School | Briarcliff Middle School | Briarcliff High School |
| Price History | |
|---|---|
| 4/9/2026 | Listed $3,498,000 |
General Features
| Sewer | Public Sewer |
|---|---|
| Heating | Ducts,ENERGY STAR Qualified Equipment,Forced Air,Hot Air,Hot Water,Propane |
| Cooling | Attic Fan,Central Air,Ductwork,ENERGY STAR Qualified Equipment |
| Utilities | Cable Available,Cable Connected,Electricity Available,Electricity Connected,Phone Available,Phone Connected,Propane,Sewer Available,Sewer Connected,Trash Collection Public,Underground Utilities,Water |
| Appliances | Convection Oven,Cooktop,Dishwasher,Disposal,Dryer,ENERGY STAR Qualified Appliances,Exhaust Fan,Freezer,Gas Cooktop,Gas Oven,Gas Range,Microwave,Oven,Range,Refrigerator,Stainless Steel Appliance(s),Wa |
| Garage Spaces | 3 |
| Patio/Porch Features | Deck,Patio,Porch,Screened,Terrace |
| Architectural Style | Colonial |
| Security Features | Fire Alarm,Security Lights,Smoke Detector(s) |
| Construction Materials | Advanced Framing Technique,Batts Insulation,Blown-In Insulation,Clapboard,Energy Star,Fiberglass Insulation,Foam Insulation,Frame,HardiPlank Type,Stone |
| Year Built | 2026 |
| View | Panoramic,River,Trees/Woods,Water |
| Property Subtype | Single Family Residence |
| Tax Year | 2026 |
| Parcel Number | 10501100010150070000 |
| Accessibility | Accessible Central Living Area,Accessible Closets,Accessible Common Area,Accessible Doors,Accessible for Hearing-Impairment,Accessible Hallway(s),Accessible Kitchen,Accessible Kitchen Appliances,Acce |
| County | Westchester County |
| Property Type | Residential |
| HOA | No |
| Subdivision Name | Briarcliff Estates |
| Garage Y/N | Yes |
| Total Rooms | 12 |
| Full Baths | 5 |
| High School | Briarcliff High School |
| City | Ossining |
| Disclosures | M6 Disclosure of Ownership Interest |
| Senior Community Y/N | No |
| High School District | Briarcliff Manor |
| Carport Y/N | No |
| Elementary School | Todd Elementary School |
| Property Attached Y/N | No |
| Tax Annual Amount | 1 |
| Middle/Junior High School | Briarcliff Middle School |
| Property Condition | New Construction |
| Additional Parcels Y/N | No |
| Building Area Units | Square Feet |
| Standard Status | Active |
| Middle/Junior School District | Briarcliff Manor |
| Elementary School District | Briarcliff Manor |
| Tax Lot | 15.7 |
| PostalCity | Briarcliff Manor |
| AttributionContact | 914-762-7200 |
| Year Built Effective | 2026 |
| Balcony Y/N | Yes |
| Listing Appliances | Convection Oven,Cooktop,Dishwasher,Disposal,Dryer,ENERGY STAR Qualified Appliances,Exhaust Fan,Freezer,Gas Cooktop,Gas Oven,Gas Range,Microwave,Oven,Range,Refrigerator,Stainless Steel Appliance(s) |
Interior Features
| Interior Amenities | Beamed Ceilings,Breakfast Bar,Built-in Features,Central Vacuum,Chandelier,Chefs Kitchen,Crown Molding,Double Vanity,Dry Bar,Eat-in Kitchen,ENERGY STAR Qualified Door(s),Entertainment Cabinets,Entranc |
|---|---|
| Basement | Full,Unfinished,Walk-Out Access |
| Flooring | Ceramic Tile,Hardwood |
| Total Fireplaces | 2 |
| Fireplace Features | Family Room,Gas,Masonry,Wood Burning |
| Formal Dining | Yes |
| Basement Features | Full, Unfinished, Walk-Out Access |
| Basement (Y/N) | Yes |
| Window Features | Casement,Double Pane Windows,ENERGY STAR Qualified Windows,Insulated Windows,New Windows,Oversized Windows,Screens,Shutters,Skylight(s),Storm Window(s),Wall of Windows,Wood Frames |
| Fireplace Y/N | Yes |
| Half Baths | 1 |
| Total Bedrooms | 5 |
| Eat-in Kitchen | Yes |
| Total Baths | 6 |
| General Features | Beamed Ceilings,Breakfast Bar,Built-in Features,Central Vacuum,Chandelier,Chefs Kitchen,Crown Molding,Double Vanity,Dry Bar,Eat-in Kitchen,ENERGY STAR Qualified Door(s),Entertainment Cabinets |
| Walk-In Closet | Yes |
| Entrance Foyer | Yes |
Exterior Features
| Exterior Amenities | Balcony,Gas Grill,Lighting,Mailbox,Rain Gutters |
|---|---|
| Fencing | None |
| Parking Features | Driveway,Electric Vehicle Charging Station(s),Garage,Garage Door Opener,Oversized,Private,Shared Driveway |
| Water Source | Public |
| Total Parking | 6 |
| Parking Spaces | 6 |
| Parking Features | Driveway, Electric Vehicle Charging Station(s), Garage, Garage Door Opener, Oversized, Private, Shared Driveway |
| Foundation Details | Concrete Perimeter |
| Spa | No |
| Building Area Total | 9898 |
| Waterfront Y/N | No |
| Road Frontage Type | Municipal |
| Other Equipment | Generator |
| Road Responsibility | Public Maintained Road |
| Horse Y/N | No |
| General Features Ext. | Balcony,Gas Grill,Lighting,Mailbox,Rain Gutters |
Amenities
- Foreclosure
- Views
- Short Sale
- New Construction
- Adult 55+
- Lease To Own
- No HOA Fees
- Furnished
- Primary On Main
- Air Conditioning
- Seller Finance
- Green
- Fixer Upper
- Horse
- Golf
- Fireplace
- Deck
- Garage
- Basement
- Pool
Property vs Single Family Average in 10510
Price
Year Built
Visits
 The data relating to the real estate for sale on this web site comes in part from the Internet Data Exchange Program of the NJMLS. Real estate listings held by brokerage firms other than R2M Realty, Inc. are marked with the Internet Data Exchange logo and information about them includes the name of the listing brokers. Some properties listed with the participating brokers do not appear on this website at the request of the seller. Listings of brokers that do not participate in Internet Data Exchange do not appear on this website. All information deemed reliable but not guaranteed.
Last date updated: September 10, 2026 1:08 AM UTC Source: New Jersey Multiple Listing Service, Inc. "© 2026 New Jersey Multiple Listing Service, Inc. All rights reserved."
The data relating to the real estate for sale on this web site comes in part from the Internet Data Exchange Program of the NJMLS. Real estate listings held by brokerage firms other than R2M Realty, Inc. are marked with the Internet Data Exchange logo and information about them includes the name of the listing brokers. Some properties listed with the participating brokers do not appear on this website at the request of the seller. Listings of brokers that do not participate in Internet Data Exchange do not appear on this website. All information deemed reliable but not guaranteed.
Last date updated: September 10, 2026 1:08 AM UTC Source: New Jersey Multiple Listing Service, Inc. "© 2026 New Jersey Multiple Listing Service, Inc. All rights reserved."
 OneKey® MLS required Copyright, Source of Data and Disclaimer for IDX display
Information Copyright 2026, OneKey® MLS. All Rights Reserved.
The source of the displayed data is either the property owner or public record provided by non-governmental third parties. It is believed to be reliable but not guaranteed. This information is provided exclusively for consumers' personal, non-commercial use.
The data relating to real estate for sale on this website comes in part from the
OneKey® MLS required Copyright, Source of Data and Disclaimer for IDX display
Information Copyright 2026, OneKey® MLS. All Rights Reserved.
The source of the displayed data is either the property owner or public record provided by non-governmental third parties. It is believed to be reliable but not guaranteed. This information is provided exclusively for consumers' personal, non-commercial use.
The data relating to real estate for sale on this website comes in part from the
