
Address
7 Huntwood Place, Mount Vernon, NY
Price
$ 925,000
Property Attributes
- ID#1003437
- TypeSingle Family
- Listing Status Active
- CountyWESTCHESTER
- CityMount Vernon
- NeighborhoodFleetwood
- Zip10552
- StyleTudor
- Year Built1931
- Taxes$ 17340
- Price$ 925,000
- Bedrooms3
- Full Bathrooms3
- Half Bathrooms2
- Sqr Footage2650
- Lot Size0.14 Acres
Data Source:
Listings courtesy of OneKey® MLS as distributed by MLS GRID
Property Description
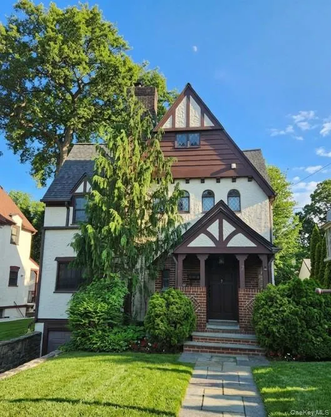
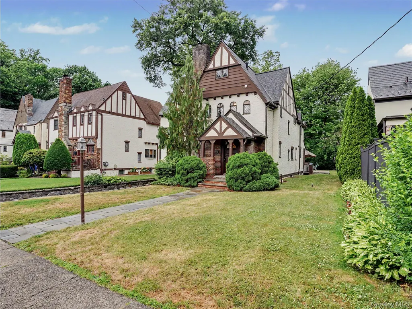
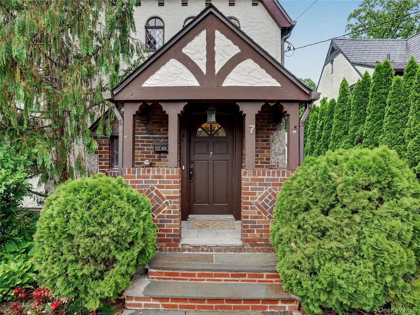
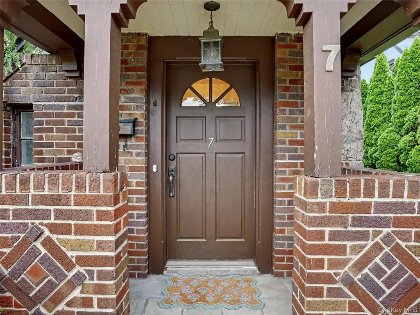
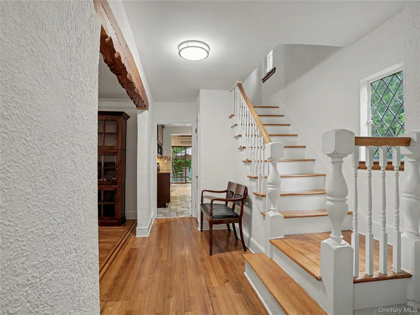
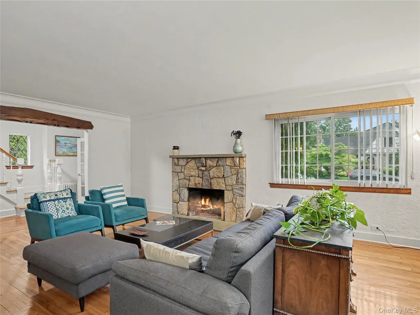
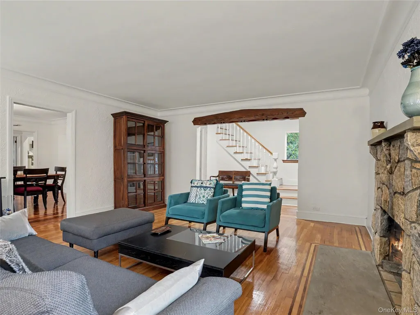
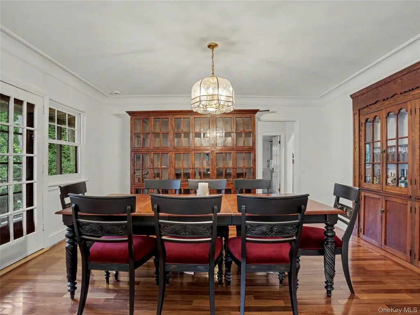
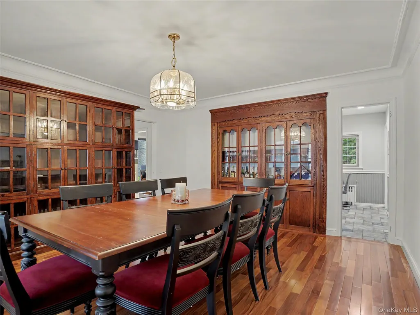
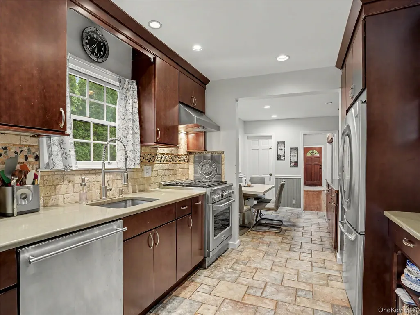
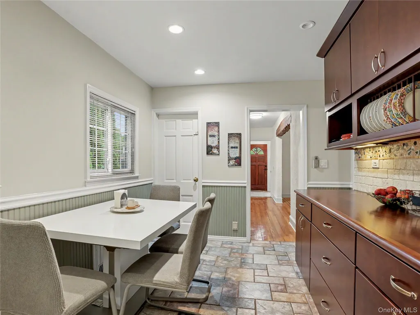
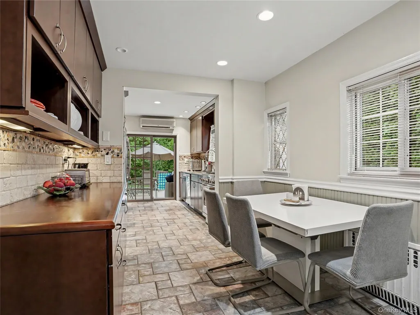
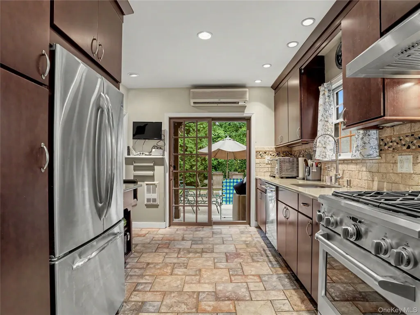
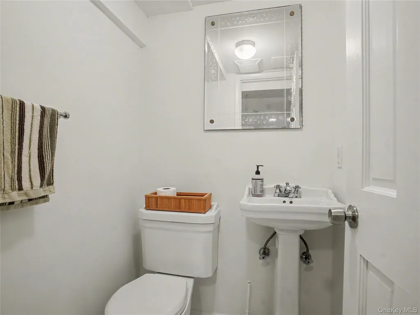
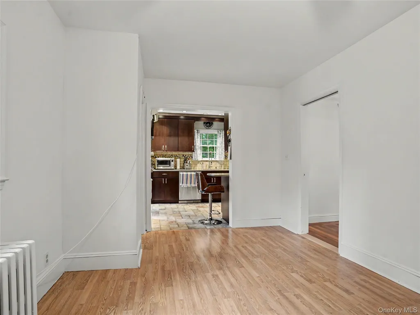
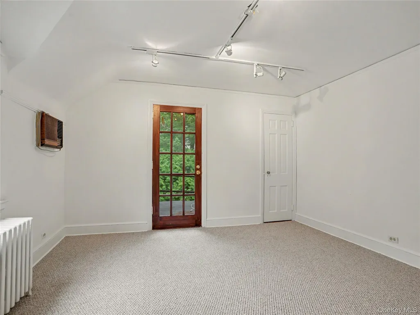
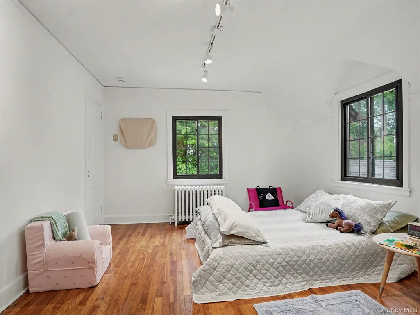
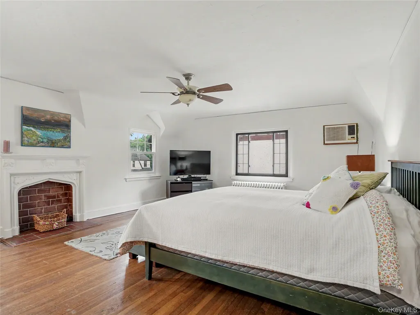
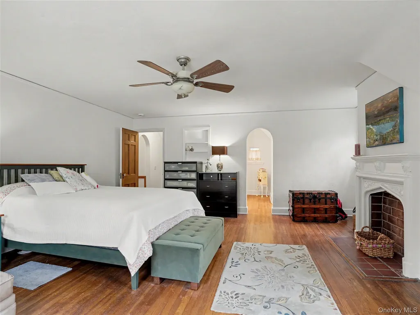
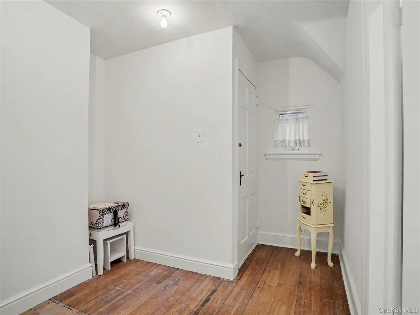
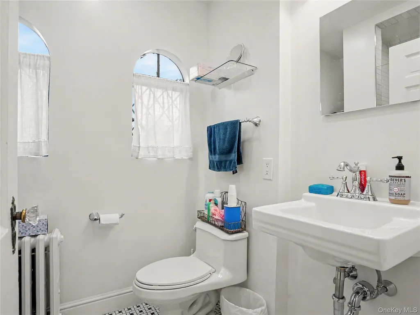
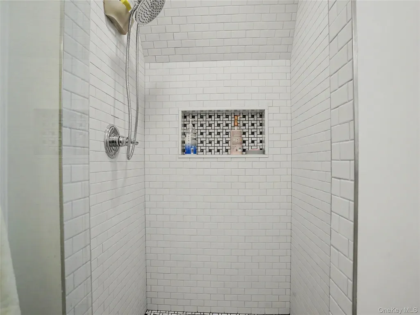
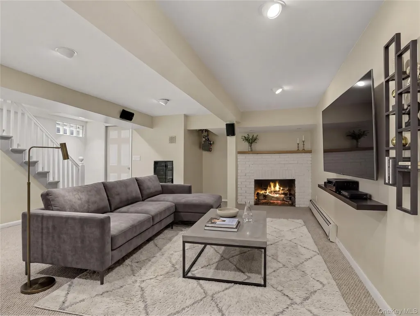
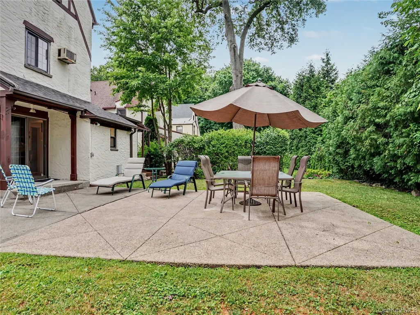
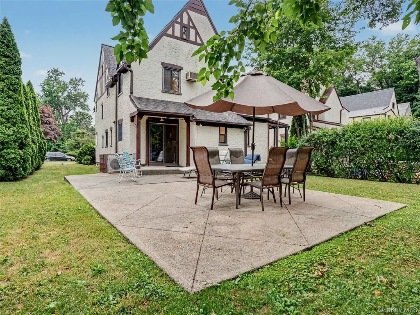
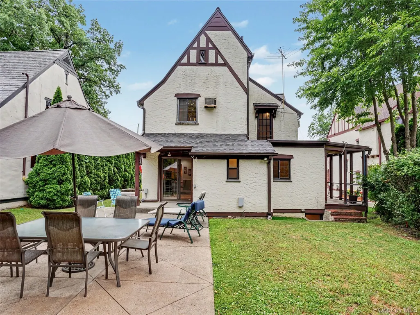
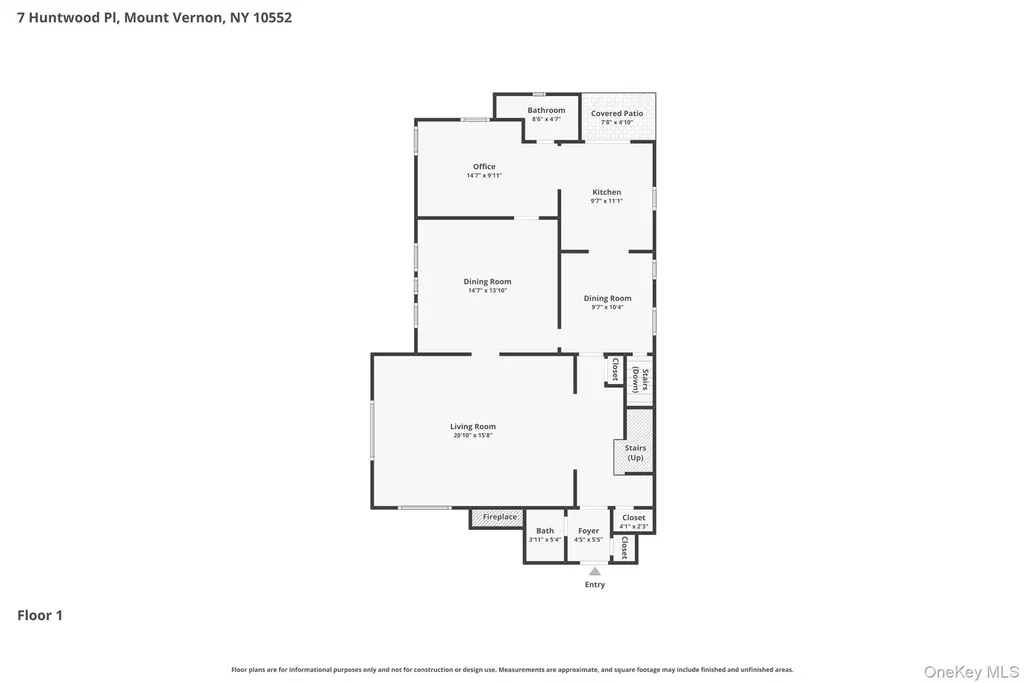
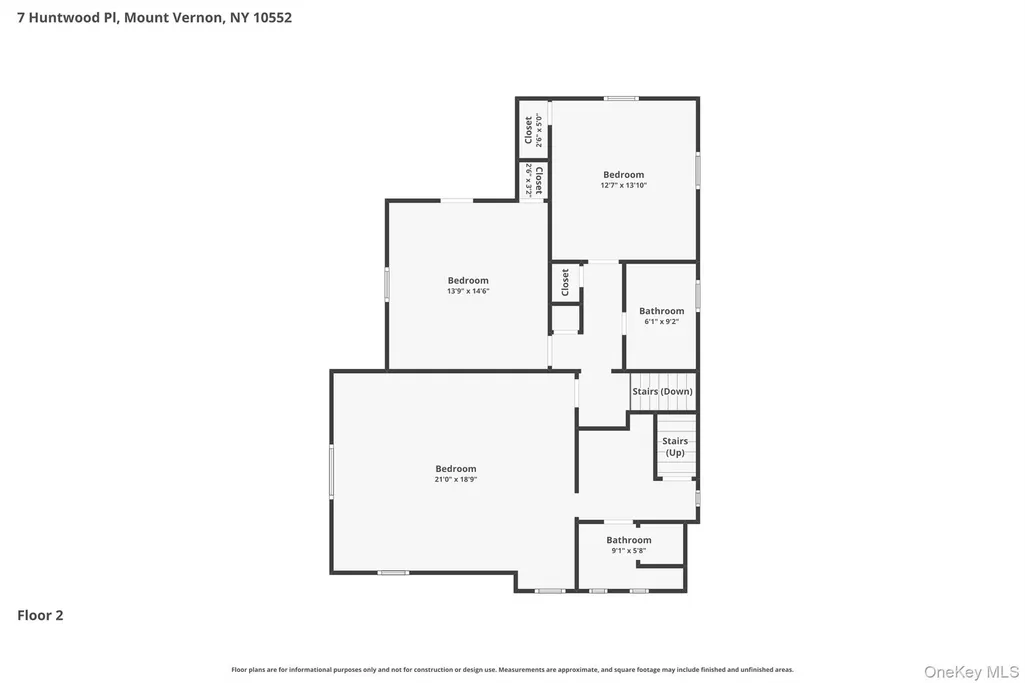
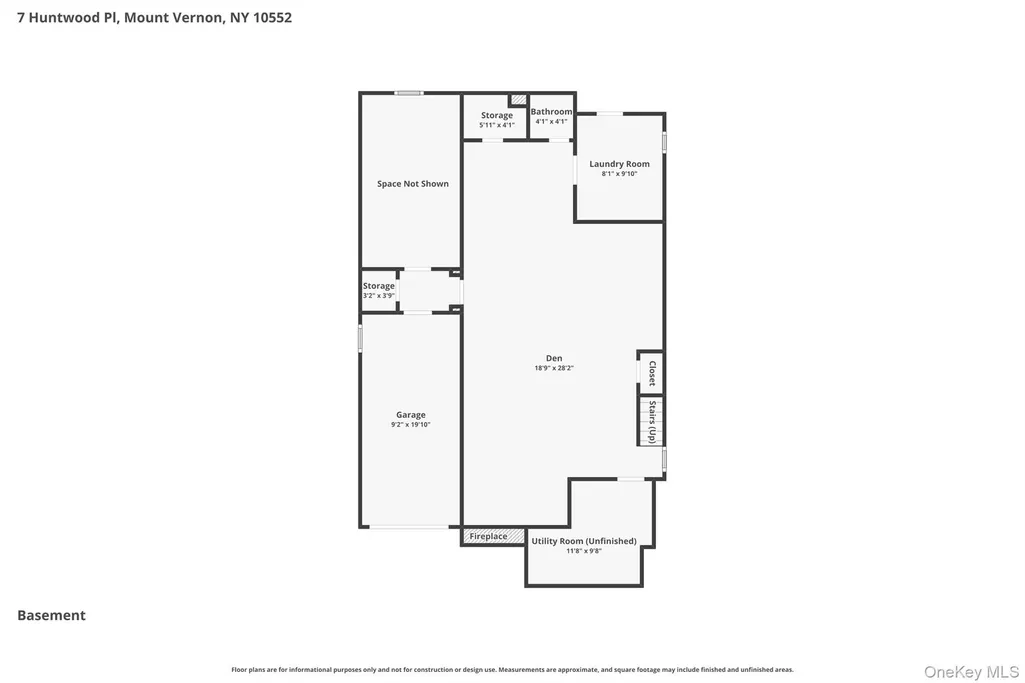
Welcome to 7 Huntwood Place, a timeless Tudor home perfectly situated on a quiet cul-de-sac at the edge of Hunt's Wood Park in Mt. Vernon. This enchanting property immediately captures your attention with its iconic steeply pitched roof, striking half-timbering, and decorative brick accents, all framed by soaring shade trees. One of its key features is its brand-new roof installed in 2024. Inside, the home is a seamless blend of classic character and modern comfort, featuring intricate millwork, pristine hardwood floors, and refined finishes throughout. The sunlit living room, anchored by a stunning stone hearth fireplace, flows effortlessly into the heart of the home. The fully updated kitchen is features quartz countertops, sleek cabinetry, gas stove, and stainless-steel appliances, opening to a bright bonus room that offers flexible space for a home office or cozy sitting area. Just beyond, sliding glass doors lead to your private backyard oasis, complete with an elegant slate patio that is perfect for outdoor dining and entertaining. 1.5 baths complete the first floor. The upper level is highlighted by a spacious primary suite that includes an ample closet-dressing room and a private ensuite bath. Two additional bedrooms—one featuring brand-new carpeting—provide plenty of comfort and an adjacent full bath. The versatility continues on the finished lower level, which serves as a second comfortable living space. It features a large family room with a second wood burning fireplace, new carpeting, and a fully integrated surround-sound entertainment system, along with a dedicated room ideal for a private fitness studio. Complete with a pristine laundry room, convenient half bath, ample storage, and direct access to the garage, this home truly has it all. Perfectly positioned between the Fleetwood and Bronxville Metro-North stations, this residence offers an effortless commute to NYC alongside easy access to major highways and the vibrant shopping and dining of neighboring towns.
| Elementary School | Middle School | High School |
|---|---|---|
| Pennington Elementary School | Pennington Middle School | Mt Vernon High School |
| Price History | |
|---|---|
| 6/22/2026 | Listed $889,000 |
General Features
| Sewer | Public Sewer |
|---|---|
| Heating | Oil |
| Cooling | Multi Units,Wall/Window Unit(s),Zoned |
| Utilities | Electricity Connected,Natural Gas Connected,Phone Connected,Sewer Connected,Trash Collection Public,Water Connected |
| Appliances | Dishwasher,Oven,Range,Refrigerator,Stainless Steel Appliance(s) |
| Garage Spaces | 1 |
| Architectural Style | Tudor |
| Construction Materials | Batts Insulation,Frame,Stucco |
| Year Built | 1931 |
| Property Subtype | Single Family Residence |
| Tax Year | 2025 |
| Parcel Number | 0800-165-024-02246-000-0013 |
| County | Westchester County |
| Property Type | Residential |
| HOA | No |
| Subdivision Name | Fleetwood |
| Garage Y/N | Yes |
| Total Rooms | 14 |
| Full Baths | 3 |
| Directions | From N. Columbus Ave. (Route 22) turn onto E. Devonia Ave. Turn right onto Parkway E and then left onto Huntwood Pl. |
| High School | Mt Vernon High School |
| City | Mount Vernon |
| Senior Community Y/N | No |
| High School District | Mount Vernon |
| Carport Y/N | No |
| Elementary School | Pennington |
| Property Attached Y/N | No |
| Tax Annual Amount | 17340.42 |
| Middle/Junior High School | Pennington |
| Building Area Units | Square Feet |
| Standard Status | Active |
| Middle/Junior School District | Mount Vernon |
| Elementary School District | Mount Vernon |
| Tax Assessed Value | 11100 |
| PostalCity | Mount Vernon |
| AttributionContact | 914-967-1300 |
| Listing Appliances | Dishwasher, Oven, Range, Refrigerator, Stainless Steel Appliance(s) |
Interior Features
| Interior Amenities | Breakfast Bar,Crown Molding,Entrance Foyer,Formal Dining,Natural Woodwork,Original Details,Quartz/Quartzite Counters,Recessed Lighting,Storage |
|---|---|
| Basement | Finished |
| Flooring | Carpet,Hardwood,Tile |
| Total Fireplaces | 2 |
| Fireplace Features | Basement,Living Room |
| Formal Dining | Yes |
| Basement Features | Finished |
| Basement (Y/N) | Yes |
| Half Baths | 2 |
| Total Bedrooms | 3 |
| Total Baths | 5 |
| General Features | Breakfast Bar,Crown Molding,Entrance Foyer,Formal Dining,Natural Woodwork,Original Details,Quartz/Quartzite Counters,Recessed Lighting,Storage |
| Entrance Foyer | Yes |
Exterior Features
| Parking Features | Driveway |
|---|---|
| Water Source | Public |
| Parking Features | Driveway |
| Foundation Details | Pillar/Post/Pier |
| Waterfront Y/N | No |
Amenities
- Foreclosure
- Views
- Short Sale
- New Construction
- Adult 55+
- Lease To Own
- No HOA Fees
- Furnished
- Primary On Main
- Air Conditioning
- Seller Finance
- Green
- Fixer Upper
- Horse
- Golf
- Fireplace
- Deck
- Garage
- Basement
- Pool
Property vs Single Family Average in 10552
Price
Taxes
Year Built
Visits
 The data relating to the real estate for sale on this web site comes in part from the Internet Data Exchange Program of the NJMLS. Real estate listings held by brokerage firms other than R2M Realty, Inc. are marked with the Internet Data Exchange logo and information about them includes the name of the listing brokers. Some properties listed with the participating brokers do not appear on this website at the request of the seller. Listings of brokers that do not participate in Internet Data Exchange do not appear on this website. All information deemed reliable but not guaranteed.
Last date updated: September 10, 2026 1:08 AM UTC Source: New Jersey Multiple Listing Service, Inc. "© 2026 New Jersey Multiple Listing Service, Inc. All rights reserved."
The data relating to the real estate for sale on this web site comes in part from the Internet Data Exchange Program of the NJMLS. Real estate listings held by brokerage firms other than R2M Realty, Inc. are marked with the Internet Data Exchange logo and information about them includes the name of the listing brokers. Some properties listed with the participating brokers do not appear on this website at the request of the seller. Listings of brokers that do not participate in Internet Data Exchange do not appear on this website. All information deemed reliable but not guaranteed.
Last date updated: September 10, 2026 1:08 AM UTC Source: New Jersey Multiple Listing Service, Inc. "© 2026 New Jersey Multiple Listing Service, Inc. All rights reserved."
 OneKey® MLS required Copyright, Source of Data and Disclaimer for IDX display
Information Copyright 2026, OneKey® MLS. All Rights Reserved.
The source of the displayed data is either the property owner or public record provided by non-governmental third parties. It is believed to be reliable but not guaranteed. This information is provided exclusively for consumers' personal, non-commercial use.
The data relating to real estate for sale on this website comes in part from the
OneKey® MLS required Copyright, Source of Data and Disclaimer for IDX display
Information Copyright 2026, OneKey® MLS. All Rights Reserved.
The source of the displayed data is either the property owner or public record provided by non-governmental third parties. It is believed to be reliable but not guaranteed. This information is provided exclusively for consumers' personal, non-commercial use.
The data relating to real estate for sale on this website comes in part from the
