
Price Reduction

Address
130 E Cedar Street, Mount Vernon, NY
Price
$ 1,320,000
Property Attributes
- ID#995205
- TypeSingle Family
- Listing Status Active
- CountyWESTCHESTER
- CityMount Vernon
- NeighborhoodFleetwood
- Zip10552
- StyleMediterranean
- Year Built1929
- Taxes$ 14478
- Price$ 1,320,000
- Bedrooms5
- Full Bathrooms3
- Half Bathrooms1
- Sqr Footage3749
- Lot Size0.1723 Acres
Data Source:
Listings courtesy of OneKey® MLS as distributed by MLS GRID
Property Description
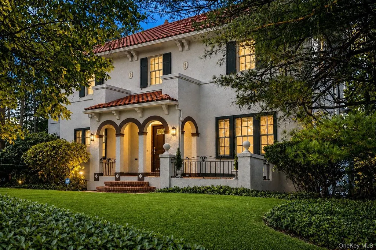
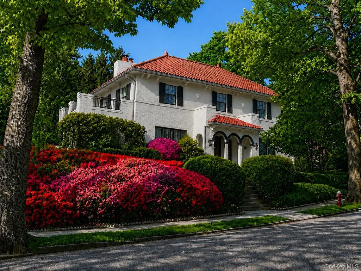
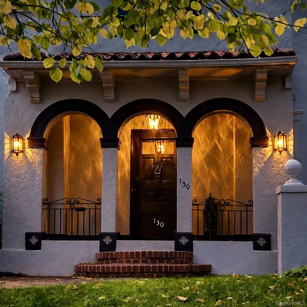
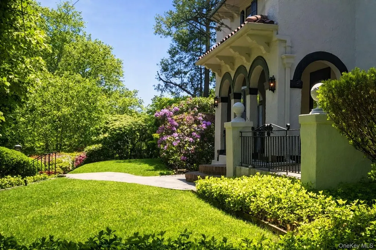
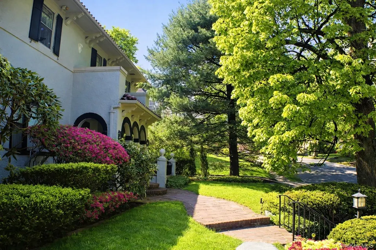
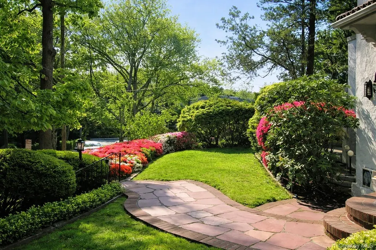
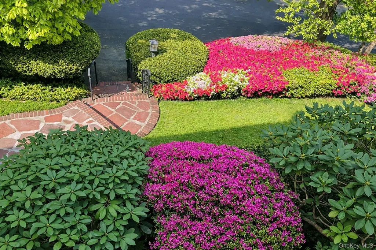
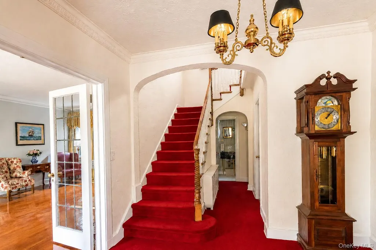
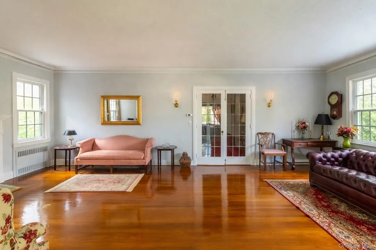
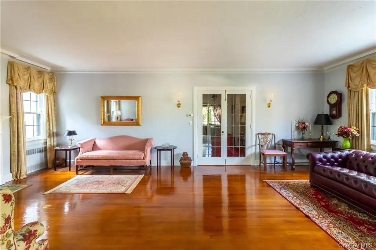
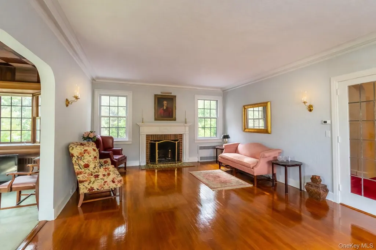
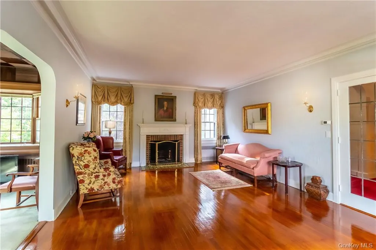
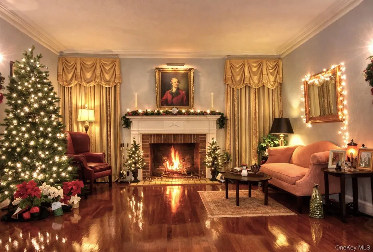
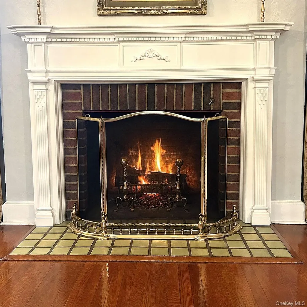
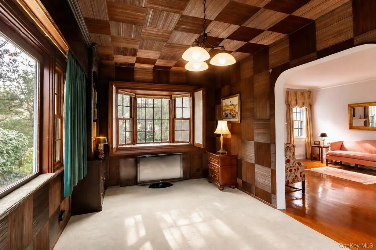
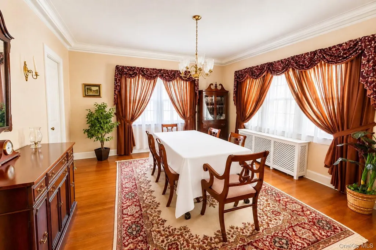
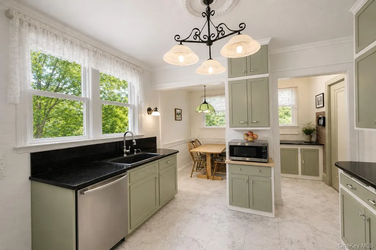
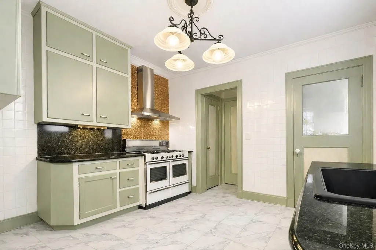
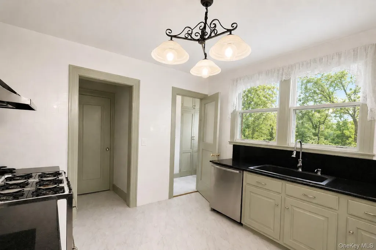
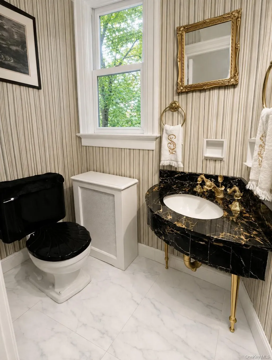
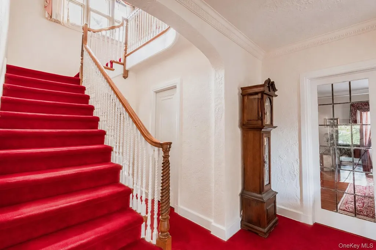
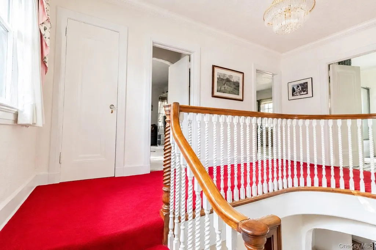
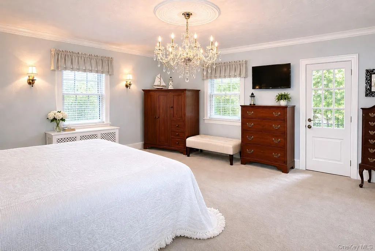
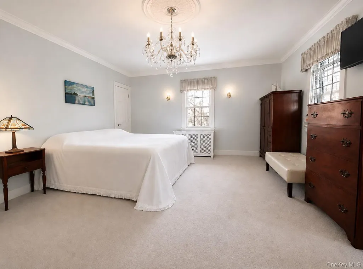
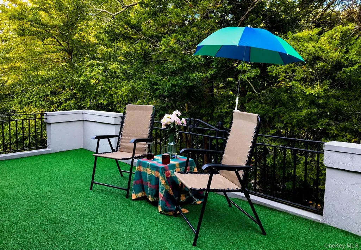
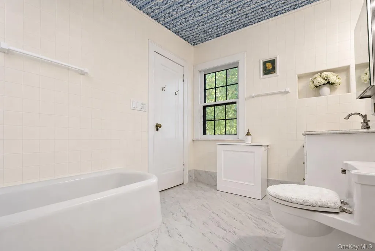
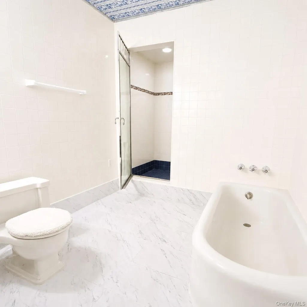
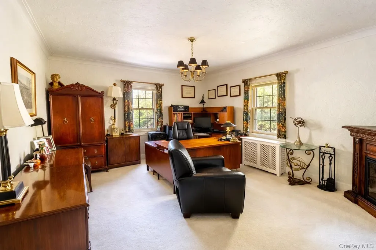
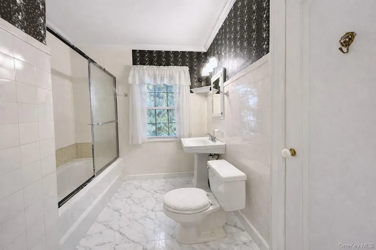
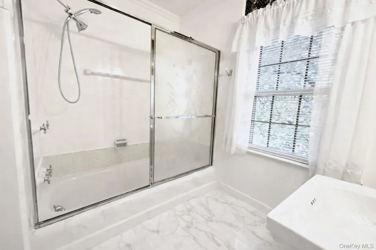
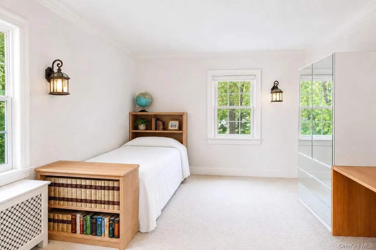
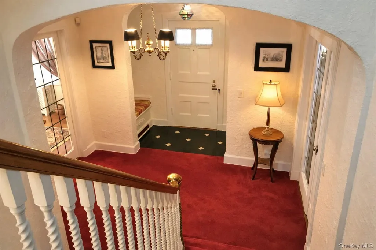
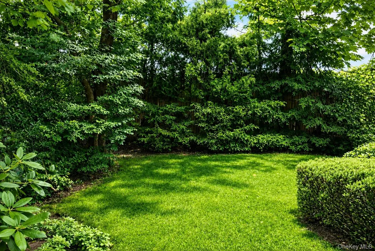
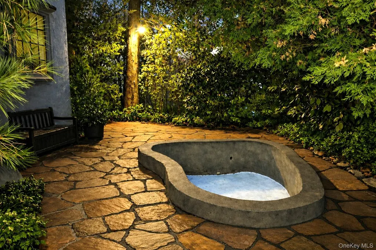
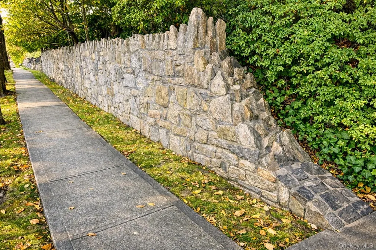
This stately Mediterranean villa near Bronxville is set high on a private, lushly landscaped large corner property. The flagstone walkway leads to a refined entry door with brass lion-head knocker and into the grand foyer featuring a sweeping curved staircase with distinctive balustrades. Classic center hall layout with all oversized rooms is perfect for entertaining and relaxing. Two sets of leaded-glass double French doors open to the ballroom-sized living room and elegant dining room, both with intricate moldings, gleaming hardwood maple floors and custom fireplace. All walls and ceilings are hand-crafted Venetian plaster. Sun-drenched wood paneled home office or first floor bedroom has new bay window and built-ins. A bath with gold fixtures is also on the first floor. The updated kitchen and butler’s pantry have stunning granite counters, designer backsplash, a custom 40" gas range with six burners, double oven and oversized range hood, breakfast nook and mud room with many closets. Amenities include a lower level in-law apartment with full bath, separate access and expansion possibilities. Upstairs, the huge ensuite primary bedroom has its own private 220 SF terrace, cedar closets, and enormous remodeled bath with marble floor and separate shower room. The walk-out lower level, with rec room, laundry, full bath with shower, and bedroom, accommodates au pair or in-law. The heated, two-plus car garage is below the house, with direct indoor access. Third floor has additional 1,500 SF with cathedral ceiling (not included in house square footage) with space for 6th and 7th bedroom and full bath. New 200-amp service and new electric throughout. Freshly painted, inside and out. Very private yard has fully operable in-ground gunite mini pool that provides a special outdoor oasis. Massive stone walls, terraces, patios, and full property underground sprinkler system. Ludovici red Spanish tile roof is spectacular. Some furnishings included. Short walk to Metro North. NYC commute is 25-minutes from Fleetwood or Bronxville. Shopping in Fleetwood and Bronxville. Taxes on previous listing are corrected and are before STAR deduction. MOVE-IN READY. Low cost per square foot.
| Elementary School | Middle School | High School |
|---|---|---|
| Traphagen Elementary School | Benjamin Turner Middle School | DENZEL WASHINGTON SCHOOL-ARTS (at Nelie Thornton High School |
| Price History | |
|---|---|
| 5/6/2026 | Listed $1,375,000 |
| 5/26/2026 | 2$1,350,000 |
| 7/5/2026 | 1$1,340,000 |
| 7/25/2026 | 1$1,330,000 |
| 9/3/2026 | 1$1,320,000 |
General Features
| Sewer | Public Sewer |
|---|---|
| Heating | Other,Radiant |
| Cooling | ENERGY STAR Qualified Equipment |
| Utilities | Trash Collection Public |
| Appliances | Dishwasher,Dryer,ENERGY STAR Qualified Appliances,Exhaust Fan,Gas Range,Microwave,Oven,Range,Refrigerator,Washer,Indirect Water Heater |
| Garage Spaces | 2 |
| Patio/Porch Features | Patio,Porch,Terrace |
| Architectural Style | Mediterranean |
| Pool Features | In Ground |
| Security Features | Security System |
| Construction Materials | Other |
| Year Built | 1929 |
| View | Trees/Woods |
| Property Subtype | Single Family Residence |
| Tax Year | 2025 |
| Parcel Number | 0800-165-031-01038-000-0005 |
| Community Features | Park,Playground,Pool,Sidewalks,Tennis Court(s) |
| Accessibility | Visitor Bathroom |
| County | Westchester County |
| Property Type | Residential |
| Association Amenities | Park |
| HOA | No |
| Subdivision Name | Fleetwood |
| Garage Y/N | Yes |
| Total Rooms | 9 |
| Full Baths | 3 |
| High School | DENZEL WASHINGTON SCHOOL-ARTS (at Nelie Thornton |
| City | Mount Vernon |
| Senior Community Y/N | No |
| High School District | Mount Vernon |
| Carport Spaces | 4 |
| Carport Y/N | Yes |
| Elementary School | Traphagen |
| Property Attached Y/N | No |
| Tax Annual Amount | 14478 |
| Middle/Junior High School | Benjamin Turner Middle School |
| Property Condition | Actual |
| Additional Parcels Y/N | No |
| Building Area Units | Square Feet |
| Standard Status | Active |
| Middle/Junior School District | Mount Vernon |
| Elementary School District | Mount Vernon |
| Tax Assessed Value | 9400 |
| PostalCity | Mount Vernon |
| Year Built Effective | 2014 |
| Balcony Y/N | Yes |
| Listing Appliances | Dishwasher, Dryer, ENERGY STAR Qualified Appliances, Exhaust Fan, Gas Range, Microwave, Oven, Range, Refrigerator, Washer, Indirect Water Heater |
Interior Features
| Interior Amenities | Chandelier,Eat-in Kitchen,Entrance Foyer,Formal Dining,Granite Counters,Low Flow Plumbing Fixtures,Primary Bathroom,Original Details,Pantry |
|---|---|
| Basement | Walk-Out Access,Full,Partially Finished |
| Flooring | Hardwood |
| Total Fireplaces | 1 |
| Fireplace Features | Wood Burning |
| Formal Dining | Yes |
| Basement Features | Walk-Out Access, Full, Partially Finished |
| Basement (Y/N) | Yes |
| Window Features | Drapes,Blinds,ENERGY STAR Qualified Windows |
| Fireplace Y/N | Yes |
| Half Baths | 1 |
| Total Bedrooms | 5 |
| Eat-in Kitchen | Yes |
| Total Baths | 4 |
| General Features | Chandelier,Eat-in Kitchen,Entrance Foyer,Formal Dining,Granite Counters,Low Flow Plumbing Fixtures,Primary Bathroom,Original Details,Pantry |
| Entrance Foyer | Yes |
Exterior Features
| Exterior Amenities | Balcony,Gas Grill,Lighting,Other,Rain Gutters |
|---|---|
| Fencing | Back Yard |
| Parking Features | Attached,Driveway,Heated Garage |
| Water Source | Public |
| Total Parking | 6 |
| Parking Spaces | 6 |
| Parking Features | Attached, Driveway, Heated Garage |
| Foundation Details | Other |
| Spa | No |
| Waterfront Y/N | No |
| Door Features | Storm Door(s) |
| Other Equipment | Irrigation Equipment |
| Road Responsibility | Public Maintained Road |
| General Features Ext. | Balcony,Gas Grill,Lighting,Other,Rain Gutters |
Amenities
- Foreclosure
- Views
- Short Sale
- New Construction
- Adult 55+
- Lease To Own
- No HOA Fees
- Furnished
- Primary On Main
- Air Conditioning
- Seller Finance
- Green
- Fixer Upper
- Horse
- Golf
- Fireplace
- Deck
- Garage
- Basement
- Pool
Property vs Single Family Average in 10552
Price
Taxes
Year Built
Visits
 The data relating to the real estate for sale on this web site comes in part from the Internet Data Exchange Program of the NJMLS. Real estate listings held by brokerage firms other than R2M Realty, Inc. are marked with the Internet Data Exchange logo and information about them includes the name of the listing brokers. Some properties listed with the participating brokers do not appear on this website at the request of the seller. Listings of brokers that do not participate in Internet Data Exchange do not appear on this website. All information deemed reliable but not guaranteed.
Last date updated: September 10, 2026 1:08 AM UTC Source: New Jersey Multiple Listing Service, Inc. "© 2026 New Jersey Multiple Listing Service, Inc. All rights reserved."
The data relating to the real estate for sale on this web site comes in part from the Internet Data Exchange Program of the NJMLS. Real estate listings held by brokerage firms other than R2M Realty, Inc. are marked with the Internet Data Exchange logo and information about them includes the name of the listing brokers. Some properties listed with the participating brokers do not appear on this website at the request of the seller. Listings of brokers that do not participate in Internet Data Exchange do not appear on this website. All information deemed reliable but not guaranteed.
Last date updated: September 10, 2026 1:08 AM UTC Source: New Jersey Multiple Listing Service, Inc. "© 2026 New Jersey Multiple Listing Service, Inc. All rights reserved."
 OneKey® MLS required Copyright, Source of Data and Disclaimer for IDX display
Information Copyright 2026, OneKey® MLS. All Rights Reserved.
The source of the displayed data is either the property owner or public record provided by non-governmental third parties. It is believed to be reliable but not guaranteed. This information is provided exclusively for consumers' personal, non-commercial use.
The data relating to real estate for sale on this website comes in part from the
OneKey® MLS required Copyright, Source of Data and Disclaimer for IDX display
Information Copyright 2026, OneKey® MLS. All Rights Reserved.
The source of the displayed data is either the property owner or public record provided by non-governmental third parties. It is believed to be reliable but not guaranteed. This information is provided exclusively for consumers' personal, non-commercial use.
The data relating to real estate for sale on this website comes in part from the
